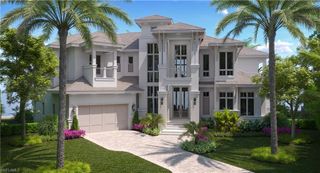
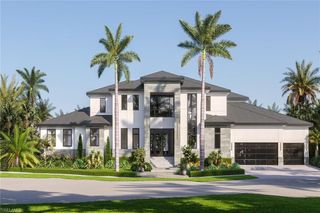
1231 Redwood CT, Marco Island, FL 34145
- 5 beds |
- 7 baths |
- 5,347 sqft
 Single-Family Home
  Built in 2026
  0.29acre lot
 3 car garage
  $1,964/sqft
  Listed 3 months ago
Property Description
: Exceptional waterfront living awaits in this newly built 5-bedroom, 5-bath estate by premier luxury builder **Aqua Custom Homes**, offering wide bay views, direct boating access, and an impressive 175 feet of seawall frontage—an extraordinary opportunity for those seeking the ultimate coastal lifestyle. Thoughtfully designed with both elegance and functionality in mind, the residence showcases luxury, high-end finishes throughout and a layout ideal for everyday living and entertaining. The desirable first-floor primary suite serves as a private retreat with a spa-inspired bath and generous closet space, while a dedicated first-floor study provides the perfect home office or library. Upstairs, four spacious guest suites each feature their own ensuite bath, complemented by a versatile loft that can serve as a media room, lounge, or secondary living area. A second-floor balcony captures sweeping wide-bay vistas and stunning sunsets, creating a serene space to relax and take in the waterfront setting. The open-concept main living areas flow seamlessly to the outdoor entertaining space, where a resort-style pool is accompanied by a convenient pool bath and additional powder room for guests. Expansive outdoor living areas are perfectly positioned to maximize the views and indoor-outdoor lifestyle. With 175 feet of seawall, the property offers abundant room to design a custom dock and lift configuration to accommodate multiple vessels, all with direct boating access to the Gulf and endless days on the water just moments from your backyard. A rare combination of premier construction, luxury finishes, generous living space, and commanding waterfront presence—this exceptional property delivers refined coastal living at its finest.
- Listing Status:
- Active
- Date Added:
- April 10, 2026
- Data Last Updated:
- July 29, 2026 at 8:06PM
- Listing Office:
- Re/Max Alliance Group : 239-260-3500
- MLS ID:
- 226015165

- General: BalconyBuilt In GrillBelow GroundConcreteHeated Electric
- Style: Two StorySingle Family
- Pool: Below GroundConcreteElectric HeatPool Bath
- Parking: AttachedParking spaces: 3
- Roofing: Tile
- General: Concrete BlockWood FrameStoneStucco2Concrete Block
- HOA Amenities: 0.0
- Originating MLS: Naples
- County: Collier
- Zoning: 56944480002
- View: BayCanalView
- Fencing: Fenced
- Restrictions: Deeded
- Water: Central
- Source: Naples
This listing courtesy of Re/Max Alliance Group
Monthly Payment
- Principal & Interest $
- Property Taxes $
- Home Insurance $
- VA Funding Fee $