1578 Jamaica CT, Marco Island, FL 34145
- 4 beds |
- 3 baths |
- 2,291 sqft
 Single-Family Home
  Built in 1999
  0.34acre lot
 3 car garage
  $1,178/sqft
  Listed 5 days ago
Property Description
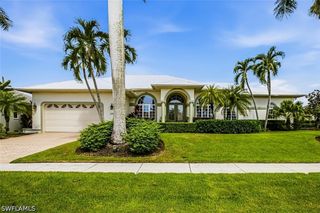
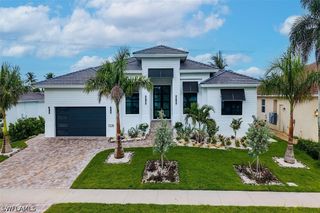
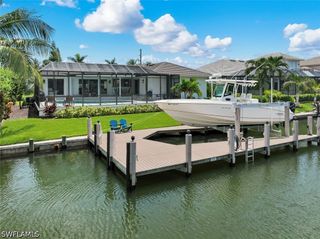
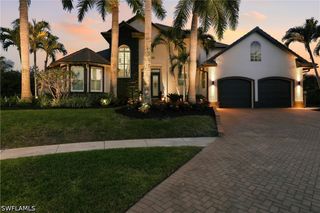
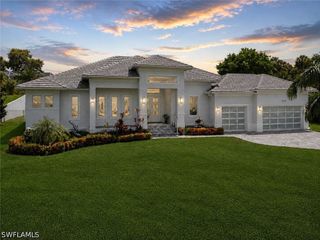
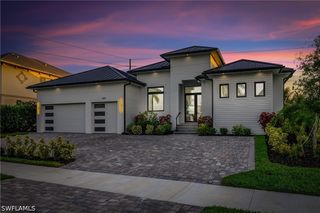
Along the 16th fairway of Marco Island’s prestigious Island Country Club, this beautifully updated pool residence showcases panoramic golf course, pond and fairway views with desirable northwestern exposure. Offering four bedrooms, including a flexible office, 2.5 baths and an air-conditioned three-car garage, the home pairs an exceptional setting with sophisticated interiors and impressive outdoor living. Hardwood flooring throughout, predominantly 10-foot ceilings, eight-foot solid-wood doors and Level 5 finishes create a refined atmosphere, while the great room captures sweeping water and fairway views through expansive glass sliders and features a vaulted ceiling with LED lighting, a millwork accent wall and statement chandelier. Designed for entertaining, the kitchen features EJH custom soft-close cabinetry, an oversized island, Pompeii quartzite counters, a custom marble backsplash, under-cabinet lighting and a Kohler apron-front sink. Premium appliances include a 42-inch Sub-Zero French-door refrigerator, a Wolf six-burner dual-fuel range, a hood and warming drawer, a Sharp microwave drawer, Fisher & Paykel dishwasher drawers, and a Zephyr beverage refrigerator. Set on an oversized 100-by-150-foot lot with a fully fenced yard, the residence was completely redesigned and rebuilt inside to meet 2025 standards, featuring impact-resistant windows and doors, tied-down rafters and walls, spray-foam roof insulation, new PEX plumbing, new wiring and insulated interior walls for sound reduction. The primary suite enjoys a panoramic lanai, water and fairway views, remote-controlled room-darkening shades and an oversized custom walk-in closet. Its luxurious bath offers an oversized tiled shower with rain, handheld and standard shower options, polished-nickel fixtures, dual custom vanities with quartzite counters, an anti-fog LED mirror and a separate water closet with a Toto Washlet. A guest suite features a private bath, custom closet and motorized SPF and room-darkening shades, while another guest room and flexible fourth bedroom or office provide versatility. The laundry room combines custom cabinetry and quartzite counters with a Chicago-brick herringbone floor, and GE washer and dryer. Outdoor living centers around the covered lanai with a composite slat ceiling, television, slip-resistant ceramic tile and remote-controlled impact Kevlar screens. The heated gunite pool was completely refurbished in 2026 with new mechanical equipment, a glass tile border and tile decking. Additional features include a Generac gas generator, a 500-gallon underground propane tank, three-zone HVAC, a Kinetico water softener, a 2026 Rain Bird irrigation system and a three-car garage with mini-split air conditioning and additional storage. Just minutes from Marco Island’s pristine beaches, dining, shopping, golf and recreation, this home offers an exceptional blend of coastal luxury and active island living, with the executive airport nearby for convenient travel.
- Listing Status:
- Active
- Date Added:
- September 25, 2026
- Data Last Updated:
- September 30, 2026 at 7:17AM
- Listing Office:
- Premier Sotheby's Int'l Realty : (239) 642-2222
- Listing Agent:
- Michelle Thomas : (239) 860-7176
- MLS ID:
- 226034309

- General: Security/High Impact DoorsSprinkler/Irrigation
- Style: RanchOne Story
- Pool: Gas HeatHeatedIn Ground
- Parking: AttachedCoveredDrivewayGarageGuestPavedTwo SpacesGarage Door Opener
- Roofing: Tile
- Windows: ArchedSlidingImpact GlassWindow Coverings
- General: BlockConcreteStucco1
- Road/Access: Paved
- HOA Amenities: 0.0
- Originating MLS: FGC_NAPLES
- County: Collier
- Zoning: MARCO BCH UNIT 3 BLK 106 LOT 2556876960001
- View: Golf CourseLandscapedView
- Utilities: Cable AvailableNatural Gas AvailableHigh Speed Internet Available
- Water: Public
- Sewer: Public Sewer
- Source: FGC_NAPLES
- Ownership: Single Family
This listing courtesy of Michelle Thomas , Premier Sotheby's Int'l Realty
Monthly Payment
- Principal & Interest $
- Property Taxes $
- Home Insurance $
- VA Funding Fee $