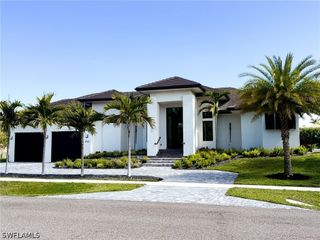
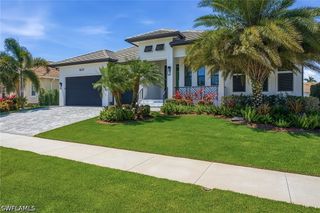
768 Amazon CT, Marco Island, FL 34145
- 4 beds |
- 3 baths |
- 2,391 sqft
 Single-Family Home
  Built in 2022
  8,712sqft lot
 3 car garage
  $1,464/sqft
  Listed 2 months ago
Property Description
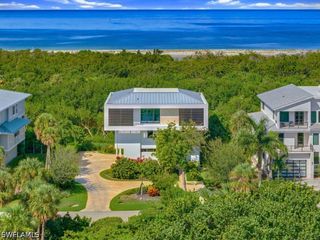
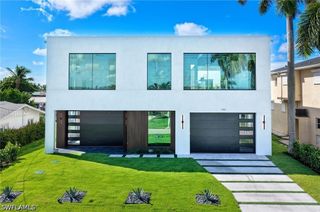
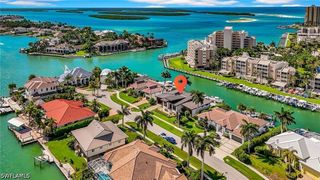
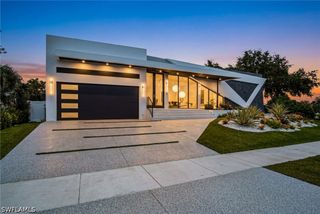
Experience the opportunity to own a custom-built home on Marco Island. This stunning residence features 4 bedrooms, 3 full bathrooms, and a 3-car garage. Double full-glass entry doors welcome you into a light, bright, and airy floor plan highlighted by high-volume ceilings throughout, creating an open feel filled with natural light. The chef's kitchen is appointed with custom cabinetry, quartz countertops, a matching quartz backsplash, stainless steel appliances, and a beautiful center island with seating. Thoughtful upgrades include custom lighting, crown molding, wood-look tile flooring throughout, tray ceilings, hurricane-impact windows, and a family room with an electric fireplace. This home is being offered fully furnished with modern furnishings and tasteful décor, making it truly move-in ready. Enjoy outdoor living by the exquisite pool, hot tub, or tranquil lanai, which is accessible from the family room, owner's suite, and first guest bedroom. The oversized owner's suite offers plenty of space for a reading nook, while the en-suite bath features stunning granite in the shower, a beautiful soaking tub, custom cabinetry, and dual sinks. Additional highlights include a newer seawall, indirect water access with bridge clearance and approximately a 25-minute idle-speed ride to open Gulf access, and a location just a few blocks from Marco Island Beach.
- Listing Status:
- Active
- Date Added:
- July 14, 2026
- Data Last Updated:
- September 30, 2026 at 7:17AM
- Listing Office:
- Re/Max Alliance Group : (239) 260-3500
- Listing Agent:
- Steven Purcell : (239) 404-0444
- MLS ID:
- 226026123

- General: FenceSprinkler/IrrigationGuniteIn Ground
- Style: RanchOne Story
- Other Structures: PorchScreenedLanai
- Pool: ConcreteIn GroundOutside Bath Access
- Parking: AttachedGarageGarage Door Opener
- Roofing: Tile
- Windows: SlidingImpact GlassShutters
- General: BlockConcreteStucco1
- Road/Access: Paved
- HOA Amenities: 0.0
- Originating MLS: FGC_NAPLES
- County: Collier
- Zoning: MARCO BCH UNIT 6 BLK 230 LOT 357366360000
- View: CanalView
- Utilities: Cable Not AvailableHigh Speed Internet Available
- Water: Public
- Sewer: Public Sewer
- Source: FGC_NAPLES
- Ownership: Single Family
This listing courtesy of Steven Purcell , Re/Max Alliance Group
Monthly Payment
- Principal & Interest $
- Property Taxes $
- Home Insurance $
- VA Funding Fee $