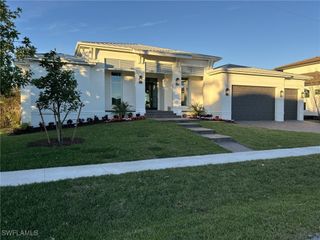
931 Ivory CT, Marco Island, FL 34145
- 4 beds |
- 4 baths |
- 2,467 sqft
 Single-Family Home
  Built in 2024
  8,712sqft lot
 2 car garage
  $2,006/sqft
  Listed 1 month ago
Property Description
Completed in 2024 by renowned FCI Homes, this exceptional new-construction St. Bart model showcases modern coastal luxury, quality craftsmanship and an unbeatable Marco Island waterfront lifestyle. Boating enthusiasts will appreciate the new seawall and dock with a lift, while inside, elegant design, thoughtful upgrades and custom designer curtains throughout create a refined yet welcoming atmosphere. Offering four bedrooms plus a den, three and a half baths and an attached two-car garage. Neutral paint tones, recessed lighting and wood-look tile flooring that flows throughout the main living areas enhance the light-filled interiors. The open-concept design creates a seamless connection between indoor and outdoor spaces, ideally suited for everyday living and entertaining. The kitchen is stylish and functional, featuring white cabinetry, a tile backsplash, under-cabinet lighting, Samsung stainless steel appliances and a spacious four-seat breakfast bar that serves as a natural gathering place. Adjacent to the kitchen, the dining area is surrounded by large windows adorned with plantation shutters and highlighted by an updated designer light fixture, creating an inviting setting for casual meals or formal dinners. The living room is bright, open and airy, showcasing a coffered ceiling and expansive views of the pool, lanai and canal beyond. Just off the main living area, the den provides a versatile space for a home office, media room or study, complete with French-door entry and abundant natural light. The spacious primary suite serves as a private retreat, featuring large windows with plantation shutters, custom designer curtains, pool and canal views, and two walk-in closets with custom built-in shelving. The luxurious primary bath offers dual vanities, a large walk-in shower and a soaking tub beautifully positioned beneath a picture window. One guest bedroom enjoys pool and water views and features direct access to a private bath, creating an ideal guest retreat. Two additional guest bedrooms share a well-appointed bath, providing comfortable accommodations for family and visitors. Outdoor living is designed to embrace the waterfront setting, offering a heated pool and spa, multiple seating and dining areas, and a fully equipped outdoor kitchen for effortless entertaining. The new dock, lift and seawall create an exceptional waterfront experience, offering immediate enjoyment for boating enthusiasts and convenient Gulf access. A spacious laundry room features an LG front-load washer and dryer, upper cabinetry, countertop workspace and utility sink, while a convenient half bath sits directly across the hall. Combining 2024 construction, premium boating access, southern exposure and an exceptional location near the beach, this waterfront residence presents an outstanding opportunity to enjoy the best of Marco Island living.
- Listing Status:
- Active
- Date Added:
- June 10, 2026
- Data Last Updated:
- July 29, 2026 at 7:17AM
- Listing Office:
- Premier Sotheby's Int'l Realty : (239) 642-2222
- Listing Agent:
- Michelle Thomas : (239) 860-7176
- MLS ID:
- 226022313

- General: Security/High Impact DoorsOutdoor GrillOutdoor KitchenPatioGas GrillElectric HeatGuniteIn GroundScreened
- Style: RanchOne Story
- Other Structures: PorchScreenedPatioLanai
- Pool: ConcreteElectric HeatHeatedIn GroundScreen EnclosurePool/Spa Combo
- Parking: AttachedDrivewayGaragePavedTwo SpacesGarage Door Opener
- Roofing: Tile
- Windows: SlidingImpact GlassWindow Coverings
- General: BlockConcreteStucco1
- Road/Access: Paved
- HOA Amenities: See Remarks0.0
- Originating MLS: FGC_NAPLES
- County: Collier
- Zoning: MARCO BCH UNIT 6 BLK 240 LOT 19 OR 771 PG 136857374840004
- View: CanalWaterView
- Utilities: Cable AvailableHigh Speed Internet Available
- Water: Public
- Sewer: Public Sewer
- Source: FGC_NAPLES
- Ownership: Single Family
This listing courtesy of Michelle Thomas , Premier Sotheby's Int'l Realty
Monthly Payment
- Principal & Interest $
- Property Taxes $
- Home Insurance $
- VA Funding Fee $