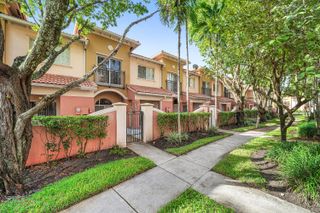
258 W HEMINGWAY Circle, Margate, FL 33063
- 2 beds |
- 3 baths |
- 1,199 sqft
 Town Home
 Built in 1985
 1,742sqft lot
 —— car garage
 $296/sqft
 Listed 17 days ago
Property Description
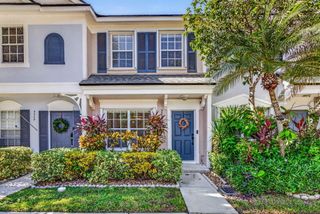
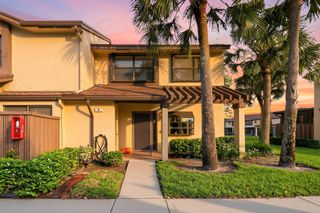
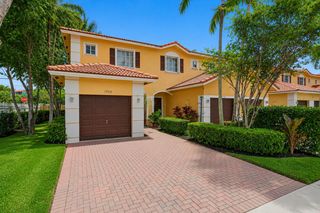
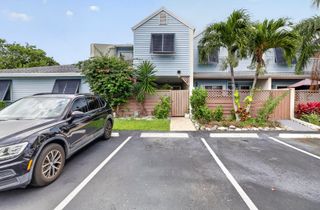
Beautiful Lakefront Townhome in Highly Sought-After Coconut Key! Welcome to this beautiful 2-bedroom, 2.5-bathroom townhome in the highly desirable Coconut Key community! Featuring spacious living areas, multiple outdoor spaces, and stunning lake views, this home offers comfort, privacy, and a wonderful lifestyle. The first floor features a large living area and two patios: a welcoming front patio and a covered, fully screened rear patio overlooking the expansive lake—perfect for relaxing or entertaining. Upstairs, you'll find a spacious primary suite featuring a walk-in closet, private bathroom, and a balcony with beautiful lake views. The guest bedroom offers its own ensuite bathroom and private balcony. An additional upstairs room provides flexible space for a home office, den, or nursery. Enjoy peace of mind with a brand-new A/C installed on October 20, 2026, a new oversized water heater, and full storm protection on all openings. Two assigned parking spaces are conveniently located right outside the front door. Coconut Key residents enjoy access to a community swimming pool and fitness room. The location is ideal, with restaurants, shopping, houses of worship, and expressway access all nearby. Don't miss this wonderful opportunity to enjoy spacious townhome living with beautiful lake views in a desirable community! BUY NOW in order benefit on Florida's Approved Homestead Exemption Increase!
- Listing Status:
- Active
- Date Added:
- October 26, 2026
- Data Last Updated:
- November 12, 2026 at 2:20PM
- Listing Office:
- RE/MAX Direct : 954-426-5400
- Listing Agent:
- Timothy E Byrne : 954-263-6951
- MLS ID:
- B26092898

- General: Awning(s)BalconyOutdoor Living Area
- Style: Traditional
- Other Structures: PorchBalconyDeckScreenedPatioCoveredOpen
- Pool: Association
- Parking: AssignedGuestOpenParking spaces: 2
- Roofing: Shingle
- Windows: Blinds
- General: CBS (Concrete Block Structure)Block2Slab
- Road/Access: PavedWaterfront
- HOA Amenities: Fitness CenterPoolParkingCommon AreasMaintenance GroundsMaintenance StructureRecreation FacilitiesRoof415.0Monthly
- Originating MLS: BEACH_BEACH
- County: Broward
- Zoning: R-3WOODLAKE SHORES 118-40 B PT OF TR B DESC AS COMM AT NWLY COR OF SAID TR BSLY 200.04SELY 167.40SELY 210.82NELY 22.94SWLY 77.67 TO POBC484231201390
- View: LakePondWaterView
- Utilities: Cable AvailableElectricity ConnectedPhone AvailableSewer ConnectedUnderground UtilitiesWater Connected
- Water: Public
- Sewer: Public Sewer
- Source: BEACH_BEACH
This listing courtesy of Timothy E Byrne , RE/MAX Direct
Monthly Payment
- Principal & Interest $
- Property Taxes $
- Home Insurance $
- VA Funding Fee $

 New - 1 day ago