590 Princess Drive, Margate, FL 33068
- 3 beds |
- 3 baths |
- 1,356 sqft
 Town Home
  Built in 2005
  —— sqft lot
  1 car garage
  $295/sqft
  Listed 5 days ago
Property Description
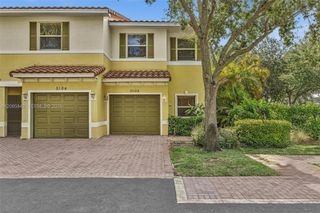
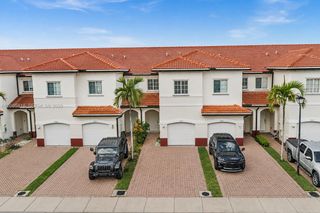
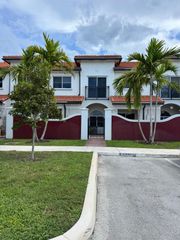
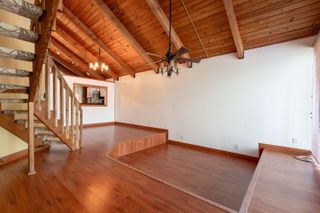
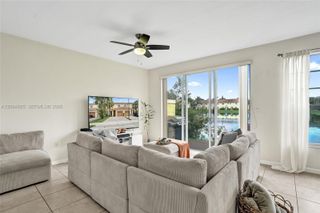
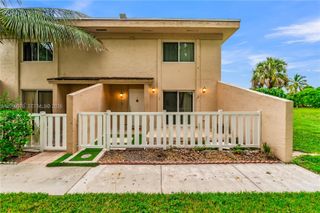
MOVE-IN READY & BEAUTIFULLY UPDATED! Welcome to this spacious 3-bedroom, 2.5-bath townhome with a 1-car attached garage in the desirable gated Monte Carlo community of Margate. This TRUE 3-bedroom home features an open-concept living and dining area, inviting indoor/outdoor living, and a screened patio perfect for enjoying the South Florida lifestyle. The updated kitchen boasts quartz countertops, tile backsplash, stainless steel appliances, and newer refrigerator, dishwasher, sink and faucet. Additional updates include luxury wood flooring throughout, updated light fixtures, newer A/C, and newer washer & dryer. The spacious primary suite offers a private bath and generous closet space, while the secondary bedrooms share a convenient Jack & Jill bathroom. Ample storage includes linen closets and under-stair storage. The private driveway accommodates up to 3 vehicles. Enjoy the benefits of a peaceful, tree-lined, family-friendly, gated community with a pool, playground, landscaping, and security patrol. Conveniently located near shopping, dining, parks, schools, State Road 7, Florida’s Turnpike, I-95, and major roadways. FHA APPROVED! Low HOA fee of only $180/month. A wonderful opportunity to own a beautifully updated townhome in a convenient Margate location. Schedule your private showing today!
- Listing Status:
- Active
- Date Added:
- September 23, 2026
- Data Last Updated:
- September 28, 2026 at 7:18AM
- Listing Office:
- Keller Williams Legacy : 954-358-6000
- Listing Agent:
- Wilfredo Rodriguez : 305-218-3803
- MLS ID:
- A12094135

- General: BarbecueLightingOutdoor Living AreaOtherPorch
- Style: Other
- Other Structures: PorchScreenedPatio
- Pool: PrivateAssociationHeated
- Parking: AttachedGarageGarage Door OpenerGuest
- Windows: Blinds
- General: Block2
- HOA Amenities: ClubhouseMaintenance GroundsOtherPlaygroundPoolCommon AreasMaintenance GroundsMaintenance StructurePool(s)Recreation FacilitiesSecurity180.0Monthly
- Originating MLS: BEACH_MIAMI
- County: Broward
- Zoning: AZTEC PLAT 167-19 B A POR OF TRACT A DESC AS COMM AT NE COR OF SAID TRACT AS ALG E/L OF TR A 408.27SW 15.00 TO POB; CONT SW 68.00SE 1.00494206290400
- View: GardenView
- Utilities: Cable AvailableCircuit Breakers
- Source: BEACH_MIAMI
This listing courtesy of Wilfredo Rodriguez , Keller Williams Legacy
Monthly Payment
- Principal & Interest $
- Property Taxes $
- Home Insurance $
- VA Funding Fee $

 New - 2 days ago