1175 MOYLE WAY, Mascotte, FL 34753
- 4 beds |
- 2 baths |
- 1,842 sqft
 Single-Family Home
  Built in 2019
  0.25acre lot
 2 car garage
  $179/sqft
  Listed 18 days ago
Property Description
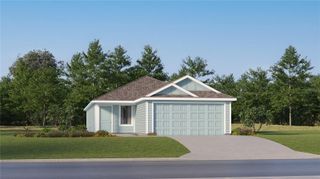
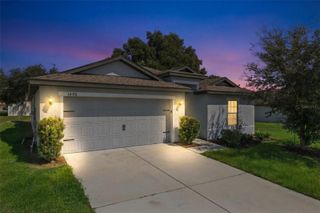
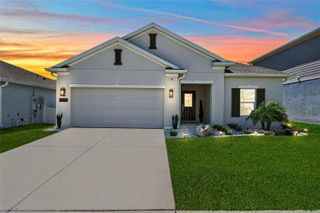
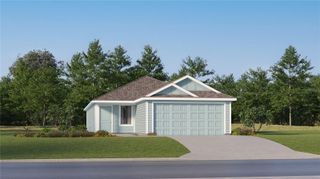
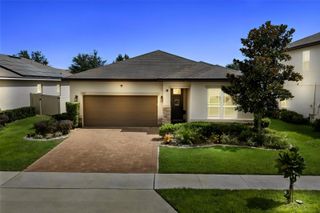
Welcome to 1175 Moyle Way, Mascotte, FL 34753 — a spacious 4-bedroom, 2-bath home offering a bright, open layout designed for comfortable everyday living and easy entertaining. The welcoming exterior features attractive architectural details, mature landscaping, a two-car garage, and a covered front entry. Inside, neutral finishes and tile flooring create a clean, move-in-ready feel throughout the main living areas. The open kitchen overlooks the dining and living spaces and features rich cabinetry, granite countertops, stainless steel appliances, abundant storage, and a breakfast bar that keeps everyone connected. Large windows and sliding glass doors fill the home with natural light and provide easy access to the backyard. The spacious primary suite offers a relaxing retreat with an en-suite bath featuring a dual-sink vanity, soaking tub, and separate shower. Three additional bedrooms provide plenty of flexibility for family, guests, a home office, or hobby space, while the guest bath includes a full tub and shower combination. A dedicated interior laundry room adds everyday convenience. Out back, the covered patio is ready for grilling, relaxing, or entertaining, while the generous backyard offers plenty of room to enjoy the Florida sunshine. With 4 bedrooms, 2 bathrooms, an open-concept floor plan, covered outdoor living, and a spacious backyard, 1175 Moyle Way is ready to welcome its next owner.
- Listing Status:
- Active
- Date Added:
- September 10, 2026
- Data Last Updated:
- September 28, 2026 at 7:21AM
- Listing Office:
- EXP REALTY LLC : 407-641-2808
- Listing Agent:
- Todd Schroth, PA : 407-641-2808
- Contact:
- 407-641-2808
- MLS ID:
- O6439390

- General: Sidewalk
- Roofing: Shingle
- General: BlockStuccoOneSlab
- Road/Access: Paved
- HOA Amenities: 330.0Annually
- Originating MLS: Stellar MLS
- County: Lake
- Zoning: SFMFLAKE JACKSON RIDGE PHASE II (FINAL CONSTRUCTION PLAN PHASE IV) PB 62 PG 77-80 LOT 221 ORB 5447 PG 57210-22-24-0012-000-22100
- Utilities: BB/HS Internet AvailableCable AvailableElectricity ConnectedPhone AvailablePublicSewer ConnectedWater Connected
- Water: Public
- Sewer: Public Sewer
- Source: Stellar MLS
- Ownership: Fee Simple
This listing courtesy of Todd Schroth, PA , EXP REALTY LLC
Monthly Payment
- Principal & Interest $
- Property Taxes $
- Home Insurance $
- VA Funding Fee $