15548 GEMINI DRIVE, Mascotte, FL 34753
- 4 beds |
- 2 baths |
- 1,950 sqft
 Single-Family Home
  Built in 2017
  0.29acre lot
 2 car garage
  $164/sqft
  Listed 11 days ago
Property Description
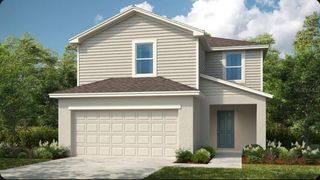
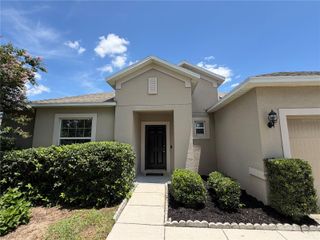
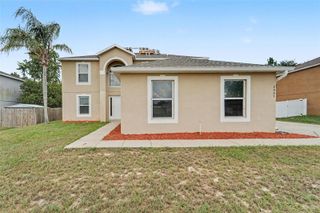
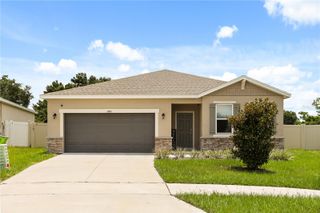
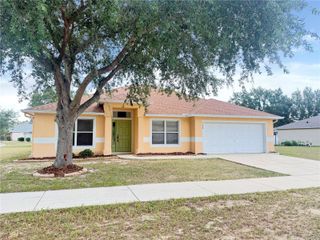
Virtually Staged. Welcome to 15548 Gemini Drive in Mascotte, a well-maintained 4-bedroom, 2-bath home built in 2017. Offering approximately 1,950 square feet of living space, this single-story residence features an open-concept floor plan designed for both everyday living and entertaining. The spacious kitchen overlooks the living and dining areas, creating a seamless flow throughout the main living spaces. The split-bedroom layout provides added privacy, with a generously sized primary suite featuring a walk-in closet and an en-suite bath. Three additional bedrooms provide flexibility for family, guests, or a home office. Additional features include a two-car attached garage, an indoor laundry room, central heating and air conditioning, and a spacious backyard with room to personalize for outdoor living, gardening, or recreation. Built in 2017, this home offers the benefits of newer construction and is conveniently located near shopping, dining, parks, schools, and major roadways, providing easy access to Clermont, Orlando, and surrounding Central Florida communities. Whether you're looking for your first home, additional space, or a newer property with a functional layout, this home offers comfort, versatility, and the opportunity to make it your own.
- Listing Status:
- Active
- Date Added:
- June 26, 2026
- Data Last Updated:
- July 6, 2026 at 6:24PM
- Listing Office:
- EXIT GLOBAL REALTY : 407-725-7180
- Listing Agent:
- Donna Mancauskas : 321-228-6907
- MLS ID:
- O6420165

- General: Sidewalk
- Roofing: Shingle
- General: StuccoOneSlab
- Road/Access: Asphalt
- HOA Amenities: 468.0Annually
- Originating MLS: Stellar MLS
- County: Lake
- Zoning: KNIGHT LAKE ESTATES PB 61 PG 57-59 LOT 82 ORB 4940 PG 33615-22-24-0050-000-08200
- Utilities: BB/HS Internet AvailableCable AvailableElectricity AvailableElectricity ConnectedSewer ConnectedUnderground UtilitiesWater Connected
- Water: Public
- Sewer: Public Sewer
- Source: Stellar MLS
- Ownership: Fee Simple
This listing courtesy of Donna Mancauskas , EXIT GLOBAL REALTY
Monthly Payment
- Principal & Interest $
- Property Taxes $
- Home Insurance $
- VA Funding Fee $