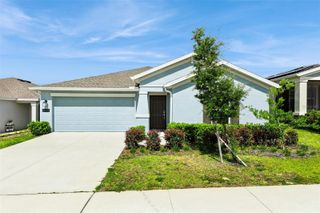
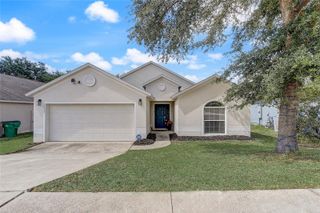
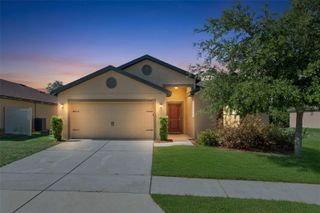
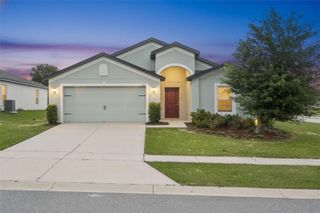
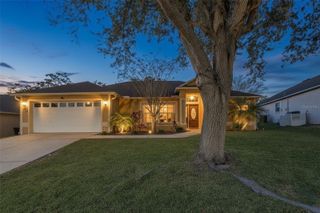
1745 BLUE LAGOON CIRCLE, Mascotte, FL 34753
- 4 beds |
- 2 baths |
- 1,839 sqft
 Single-Family Home
  Built in 2025
  6,534sqft lot
 2 car garage
  $193/sqft
  Listed 5 months ago
Property Description
One or more photo(s) has been virtually staged. Under Construction. Conveniently located with easy access to SR 50 and SR 17, Sunset Lakes Estates is just a short drive from downtown Clermont and Mount Dora, where you can enjoy delicious dining, shopping, or fun on Lake Apopka with friends and family. If you're looking for big-city excitement and entertainment, you're only 45 minutes from downtown Orlando, Disney World, or Universal Studios. Your new home awaits in Lake County! Contact us today to schedule a showing! The Juniper offers the perfect blend of modern design and practical living. From its spacious two-car garage to a welcoming outdoor patio, this home adapts to all your lifestyle needs while keeping up with current style trends. Three main-level bedrooms located at the front of the house have access to a bathroom with a double vanity and a laundry room across the hall—all thoughtfully designed for comfort and convenience! Venture further into the open-concept kitchen and dining area, perfect for entertaining friends and family. After dinner, take advantage of the spacious 17x17 living room for relaxing in good company. The home also features a large primary suite that includes a spacious walk-in closet and shower, dual vanities, and a separate toilet, providing your own perfect private oasis. Enjoy all these features and the Florida sunshine from the included patio.
- Listing Status:
- Pending
- Date Added:
- December 9, 2025
- Data Last Updated:
- May 30, 2026 at 10:22PM
- Listing Office:
- SM FLORIDA BROKERAGE LLC : 770-365-2982
- Listing Agent:
- Jason Walzer : 407-537-2883
- MLS ID:
- O6366196

- General: Eat-in KitchenKitchen/Family Room ComboLiving Room/Dining Room ComboOpen FloorplanPrimary Bedroom Main FloorThermostatWalk-In Closet(s)
- Rooms: Great RoomInside Utility
- Appliances: DishwasherDisposalMicrowaveRangeRefrigerator
- Laundry: Electric Dryer HookupInsideLaundry RoomWasher Hookup
- Flooring: CarpetCeramic TileLuxury Vinyl
- A/C: Central Air
- Heating: CentralElectric
- General: LightingSidewalkSliding Doors
- Style: RanchTraditional
- Other Structures: Front PorchPatioCovered
- Parking: CoveredDriveway
- Roofing: Shingle
- Windows: Double Pane WindowsENERGY STAR Qualified Windows
- General: BlockCement SidingStuccoOneSlab
- Road/Access: Paved
- HOA Amenities: Maintenance Grounds82.5Monthly
- Originating MLS: Stellar MLS
- County: Lake
- Zoning: RESSUNSET LAKES PB 80 PG 36-38 LOT 5315-22-24-0700-000-05300
- Utilities: Cable AvailableElectricity ConnectedPhone AvailablePublicSewer ConnectedWater Connected
- Water: Public
- Sewer: Public Sewer
- Source: Stellar MLS
- Ownership: Fee Simple
This listing courtesy of Jason Walzer , SM FLORIDA BROKERAGE LLC
Monthly Payment
- Principal & Interest $
- Property Taxes $
- Home Insurance $
- VA Funding Fee $

 New - 1 day ago