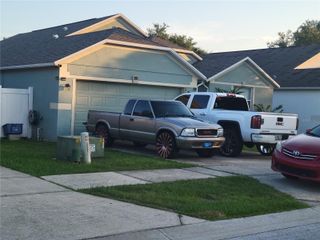
4030 LAKE BLUFF DRIVE, Mascotte, FL 34753
- 3 beds |
- 2 baths |
- 1,528 sqft
 Single-Family Home
  Built in 2002
  10,454sqft lot
 2 car garage
  $170/sqft
  Listed 2 months ago
Property Description
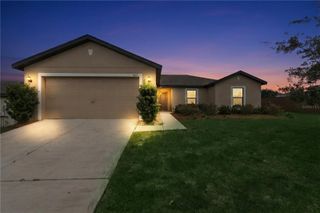
Auction Property. This charming home is ready for its next owner! Nestled on a peaceful curve in the road, the property offers an oversized backyard with endless possibilities. Picture summer gatherings with family and friends, backyard games, cookouts, and relaxing evenings by the fire pit during the cooler winter months — your imagination is the limit.... Inside, this spacious 3-bedroom, 2-bath home features a desirable split floor plan designed for both comfort and privacy. As you enter through the front door, you’re welcomed into a formal living and dining area overlooking the covered back patio and expansive backyard. To the right, the private primary suite features sliding glass door access to the patio, creating the perfect retreat.... At the center of the home, the kitchen offers convenient access to the main living spaces. Beyond the kitchen, you’ll find the second bathroom along with bedrooms two and three. The laundry room is also located just off the kitchen and leads directly to the garage.... Enjoy the best of both worlds with this home’s peaceful rural setting while still being conveniently close to shopping, restaurants, and grocery stores. Located just 40 minutes from the Orlando area and theme parks, this property is ideal for anyone seeking a quieter lifestyle without sacrificing easy access to city conveniences. If you’re looking for space, comfort, and convenience, this is a home you won’t want to miss!
- Listing Status:
- Active
- Date Added:
- May 21, 2026
- Data Last Updated:
- August 13, 2026 at 9:24PM
- Listing Office:
- ERA GRIZZARD REAL ESTATE : 352-735-4433
- Listing Agent:
- Ian Drummond : 352-617-9030
- Contact:
- 352-735-4433
- MLS ID:
- G5112688

- General: Sidewalk
- Roofing: Shingle
- General: BlockStuccoOneSlab
- Road/Access: Asphalt
- Originating MLS: Stellar MLS
- County: Lake
- Zoning: RESMASCOTTECARDINAL PINES ESTATES PHASE 3 SUB LOT 85 PB 46 PGS 77-79 ORB 2147 PG 137003-22-24-0310-000-08500
- Utilities: Cable AvailableElectricity Connected
- Water: Public
- Sewer: Public Sewer
- Source: Stellar MLS
- Ownership: Fee Simple
This listing courtesy of Ian Drummond , ERA GRIZZARD REAL ESTATE
Monthly Payment
- Principal & Interest $
- Property Taxes $
- Home Insurance $
- VA Funding Fee $

 New - 1 day ago