6246 CHORUS DRIVE, Mascotte, FL 34753
- 3 beds |
- 2 baths |
- 1,760 sqft
 Single-Family Home
 Built in 2026
 5,663sqft lot
 2 car garage
 $210/sqft
 Listed 2 days ago
Property Description
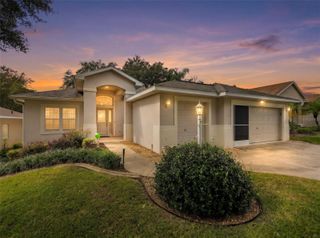
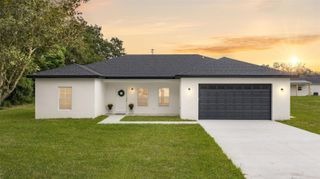
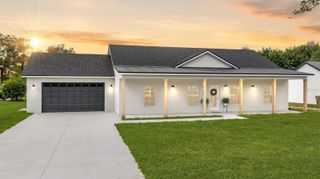
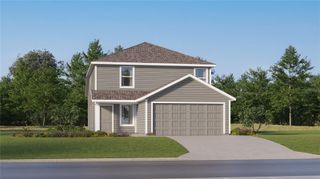
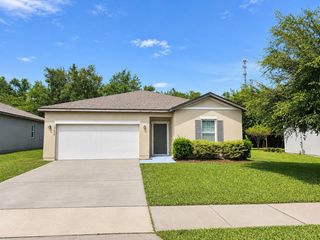
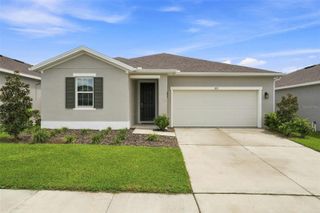
Under Construction. The Ashton in Villa Pass showcases an open-concept design, elevated finishes, and a beautiful homesite with no rear neighbors, providing added privacy and an open backdrop. A striking stone exterior accent, architectural shingles, paver driveway and entry, and professional landscaping with irrigation establish impressive curb appeal. Inside, 9’4” ceilings and an 8’ glass front door create an inviting first impression, while the thoughtfully designed split-bedroom layout offers a natural separation between the main living spaces and private retreats. Ceramic tile flooring extends throughout the main living areas, complemented by carpeted bedrooms. The kitchen features quartz countertops, stainless steel appliances, and a seamless connection to the spacious Great Room, where additional windows and LED lighting enhance the natural light and open feel. From here, sliding doors lead directly to the open rear patio, extending the living space outdoors. Privately positioned, the primary suite features two walk-in closets and a well-appointed bath with a tiled shower, while the secondary bedrooms are grouped together and share a full bath with a tiled tub/shower. A walk-through laundry room with wall cabinets connects the garage to the interior, adding convenient storage and functionality. The oversized garage provides additional room for vehicles, bikes, kayaks, and gear, along with a designated workshop area. Modern conveniences include a built-in Smart Home Package with a smart thermostat, keyless entry smart door lock, and Deako switches. A full builder warranty adds further peace of mind. Villa Pass features low HOA fees, no CDD, two playgrounds, and walking trails. Located approximately 8 miles from Clermont, the community is surrounded by natural destinations, including Lake Hiawatha Preserve, the Florida Scrub-Jay Trail, and Lake Louisa State Park. The Clermont Chain of Lakes connects Lake Louisa, Minneola, and Minnehaha, with expansive parks and waterways for recreation on foot, by bike, boat, or horseback. Walt Disney World, Universal Studios, and SeaWorld are within an hour, while both the Gulf and Atlantic coasts are within reach for day trips. The Ashton combines a functional layout, distinctive finishes, and a private homesite in a community surrounded by natural beauty and recreation. Schedule your private tour today. We can’t wait to welcome you home!
- Listing Status:
- Active
- Date Added:
- November 10, 2026
- Data Last Updated:
- November 12, 2026 at 2:22PM
- Listing Office:
- NEW HOME STAR FLORIDA LLC : 407-803-4083
- Listing Agent:
- Charles Pennant : 407-305-4317
- Contact:
- 407-803-4083
- MLS ID:
- O6456562

- Style: Florida
- Other Structures: Front PorchPatioCovered
- Parking: DrivewayGarage Door OpenerWorkshop in Garage
- Roofing: Shingle
- Windows: ENERGY STAR Qualified WindowsInsulated Windows
- General: BlockStuccoOneSlab
- Road/Access: Paved
- HOA Amenities: PlaygroundTrail(s)Cable TVInternet155.0Monthly
- Originating MLS: Stellar MLS
- County: Lake
- Zoning: VILLA PASS PHASE 2 PB 81 PG 41-46 LOT 189 ORB 6639 PG 227211-22-24-0011-000-18900
- Utilities: Cable Available
- Water: Public
- Sewer: Public Sewer
- Source: Stellar MLS
- Ownership: Fee Simple
This listing courtesy of Charles Pennant , NEW HOME STAR FLORIDA LLC
Monthly Payment
- Principal & Interest $
- Property Taxes $
- Home Insurance $
- VA Funding Fee $