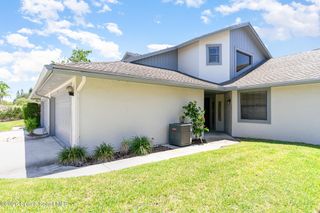
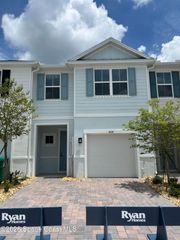
1400 Isabella Drive 105, Melbourne, FL 32935
- 2 beds |
- 3 baths |
- 1,752 sqft
 Town Home
  Built in 2007
  2,178sqft lot
 2 car garage
  $182/sqft
  Listed 27 days ago
Property Description
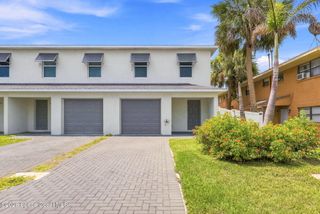
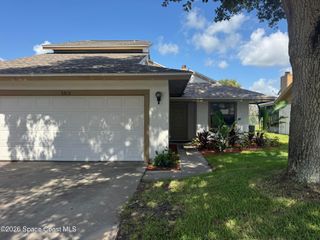
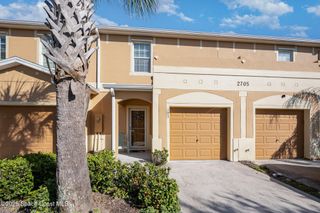
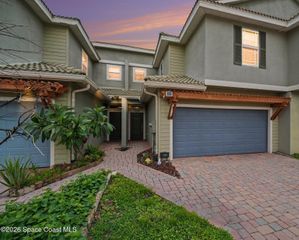
Welcome to this stylish 2-bedroom plus bonus room, 2.5-bath, 2-car garage townhome in the sought-after gated Riverwalk community in Melbourne, FL. The open-concept floor plan features a modern kitchen with a breakfast bar, new stainless steel appliances, granite countertops, and ample cabinetry, flowing seamlessly into the spacious living and dining areas accented by crown molding and plantation shutters. A convenient half bath is located on the main floor, while the screened patio provides the perfect space for relaxing or entertaining. Upstairs, the extended primary suite offers a sitting area, wet bar/coffee station, private ensuite, and access to a balcony that feels like your own treehouse retreat. The spacious landing is ideal for a home office, and the bonus room provides flexible space for a gym, den, or hobby room. Upstairs also features a second bedroom, and a second full bath. Enjoy Riverwalk's resort-style amenities, including a pool, spa, fitness center, clubhouse, sauna, and playground, just minutes from EGAD, shopping, dining, I-95, and Florida's beautiful Space Coast beaches. HOA includes gate access, pool, billards room, fitness center, playground, mowing, internet, water and trash.
- Listing Status:
- Active
- Date Added:
- July 9, 2026
- Data Last Updated:
- August 6, 2026 at 3:36AM
- Listing Office:
- EXP Realty, LLC : 888-883-8509
- Listing Agent:
- Camille Anne Horvath : 321-427-5807
- MLS ID:
- 1082083

- General: Balcony
- Parking: AttachedGarage
- General: BlockStucco2
- HOA Amenities: Fitness CenterPlaygroundCable TVInternetMaintenance GroundsTrashWater375.0Monthly
- Originating MLS: Space Coast MLS (Space Coast Association of REALTORS®)
- County: Brevard
- Zoning: RIVERWALK OF MELBOURNE BLK 10 LOT 227-37-17-54-00010.0-0002.00
- View: Trees/Woods
- Current Use: Residential
- Utilities: Cable ConnectedElectricity ConnectedSewer ConnectedWater Connected
- Water: Public
- Sewer: Public Sewer
- Source: Space Coast MLS (Space Coast Association of REALTORS®)
This listing courtesy of Camille Anne Horvath , EXP Realty, LLC
Monthly Payment
- Principal & Interest $
- Property Taxes $
- Home Insurance $
- VA Funding Fee $