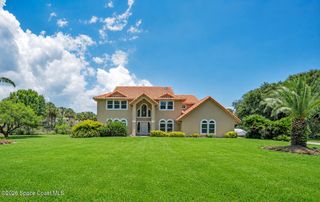
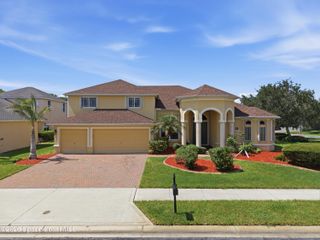
1416 Dorset Place, Melbourne, FL 32940
- 4 beds |
- 4 baths |
- 3,817 sqft
 Single-Family Home
  Built in 2004
  0.42acre lot
 3 car garage
  $275/sqft
  Listed 1 month ago
Property Description
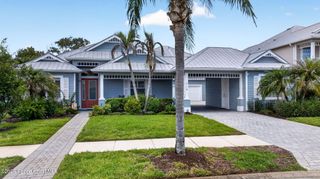
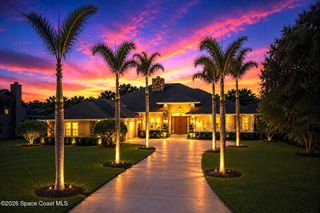
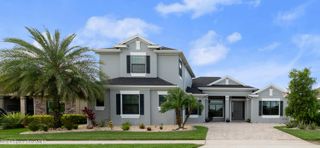
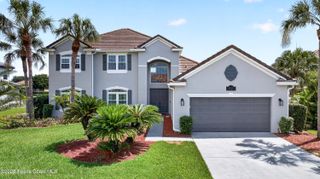
Lakefront & Preserve Executive Home in the gated Baytree community, perfectly sited on a cul-de-sac overlooking views of 18th fairway. This custom-built residence blends timeless craftsmanship and resort-style outdoor living. Meticulously maintained and freshly painted inside and out, the home features dramatic tray ceilings, crown molding, custom built-ins, marble and tile flooring, custom lighting, a gas fireplace, expansive 8-ft glass windows and 90 ft sliding doors that frame the panorama. The spacious floorplan offers 4 bedrooms plus a private office, 4 full baths and a 3-car garage ideal for family living and executive entertaining. Recent upgrades include a new roof and refreshed outdoor summer kitchen with solid surface counters; dual climate systems. The outdoor living area is exceptional with elegant pool and spa, covered entertaining lanai and multiple vantage points to enjoy golf-course sunsets and serene water views. A rare combination of premier Baytree location, & quality construction and condition an exclusive opportunity for the buyer seeking privacy, luxury and unparalleled golf-course vistas.
- Listing Status:
- Active
- Date Added:
- June 26, 2026
- Data Last Updated:
- August 6, 2026 at 3:36AM
- Listing Office:
- Ellingson Properties : 321-750-7050
- Listing Agent:
- Jack C Jeffcoat III : 321-536-1461
- MLS ID:
- 1081065

- General: Outdoor KitchenIn Ground
- Style: Traditional
- Pool: Gas HeatHeatedIn GroundScreen EnclosureSalt Water
- Parking: AttachedGarage Door Opener
- Roofing: Tile
- General: BlockConcreteStucco1
- Road/Access: Private Road
- HOA Amenities: ClubhouseGatedParkPlaygroundTennis Court(s)Management - Off Site95.0Annually
- Originating MLS: Space Coast MLS (Space Coast Association of REALTORS®)
- County: Brevard
- Zoning: ARUNDEL - BAYTREE P.U.D. PHASE 2 STAGE 2 LOT 17 BLOCK L26-36-22-Sa-0000l.0-0017.00
- View: LakePoolProtected Preserve
- Current Use: ResidentialSingle Family
- Utilities: Electricity ConnectedNatural Gas ConnectedSewer ConnectedWater Connected
- Water: Public
- Sewer: Public Sewer
- Source: Space Coast MLS (Space Coast Association of REALTORS®)
This listing courtesy of Jack C Jeffcoat III , Ellingson Properties
Monthly Payment
- Principal & Interest $
- Property Taxes $
- Home Insurance $
- VA Funding Fee $