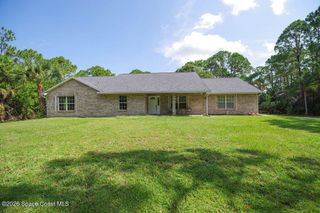
2582 Empire Avenue E, Melbourne, FL 32934
- 3 beds |
- 2 baths |
- 2,300 sqft
 Single-Family Home
  Built in 1987
  0.51acre lot
 2 car garage
  $254/sqft
  Listed 23 days ago
Property Description
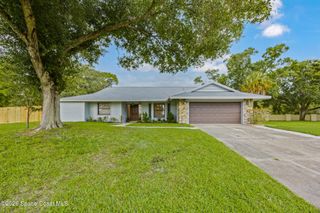
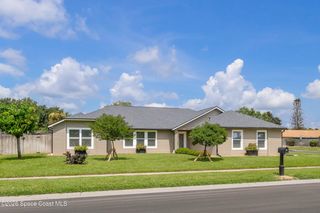
Welcome to your private paradise Nestled in a highly desirable ,low-hoa community.This spectacular home sits on a sprawling 0,50 acre lot directly on a scenic canal.The extended driveway and fresh exterior paint(2024) provide wonderful curb appeal.Rest easy knowing the property is fully equipped with impact windows,a durable metal roof,and a newer fully fenced yard for ultimate peace of mind. Step inside to discover a bright and airy sanctuary boasting vaulted ceilings and fresh interior paint(2024).The heart of the home is a stunning kitchen featuring newer stainless steel appliances,rich granite countertops,and a central island perfect for entertaining.Enjoy true worry-free living with a brand- new AC system (2024) that includes a 10 year warranty. The backyard is a true oasis.It features a pristine gas-heated pool and spa with an extended paved area around the pool,perfect for year-round relaxation and waterfront dining.Additional highlights include a freshly painted garage floor an a 10x16 permitted shed.Don't miss the opportunity to own this beautifully updated ,move-in ready home!
- Listing Status:
- Active
- Date Added:
- July 14, 2026
- Data Last Updated:
- August 6, 2026 at 3:36PM
- Listing Office:
- Nexthome Coastal Vista : 321-977-9477
- Listing Agent:
- Ilene Shurtluff : 407-595-5695
- MLS ID:
- 1082525

- General: Impact WindowsShed(s)In Ground
- Style: Traditional
- Pool: FencedGas HeatIn GroundScreen Enclosure
- Parking: AttachedGarageGarage Door Opener
- Roofing: Metal
- General: FrameStuccoWood Siding1
- Road/Access: City Street
- HOA Amenities: 245.0Annually
- Originating MLS: Space Coast MLS (Space Coast Association of REALTORS®)
- County: Brevard
- Zoning: KINGSMILL LOT 19 BLK 127-36-12-27-00001.0-0019.00
- View: CanalPool
- Fencing: Fenced
- Current Use: Single Family
- Utilities: Cable AvailableElectricity ConnectedNatural Gas AvailableWater Connected220 Volts in Garage
- Water: Public
- Sewer: Public Sewer
- Source: Space Coast MLS (Space Coast Association of REALTORS®)
This listing courtesy of Ilene Shurtluff , Nexthome Coastal Vista
Monthly Payment
- Principal & Interest $
- Property Taxes $
- Home Insurance $
- VA Funding Fee $

 New - 3 days ago