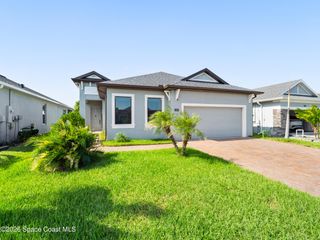
2622 Canary Isles Drive, Melbourne, FL 32901
- 3 beds |
- 2 baths |
- 2,310 sqft
 Single-Family Home
  Built in 2002
  0.28acre lot
 3 car garage
  $245/sqft
  Listed 2 days ago
Property Description
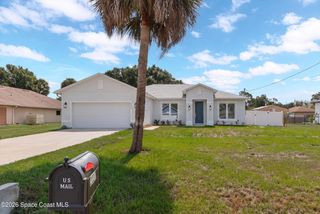
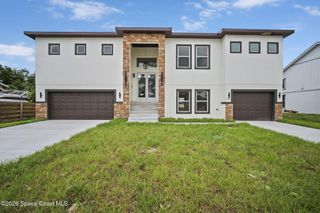
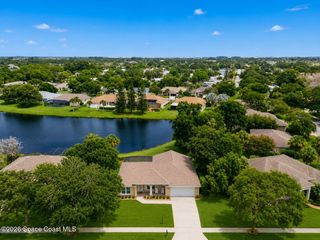
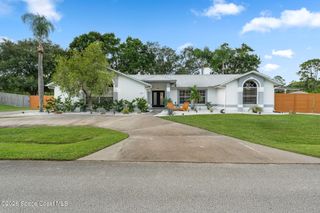
Well maintained-move-in ready, this 3-bed, 2-bath, 3-car garage home offers ease & comfort. Located in a gated neighborhood at the end of a cul-de-sac, with a beautifully manicured back yard. The split plan includes formal living & dining spaces while a bright kitchen with stainless appliances & a corner panty. The kitchen opens to the family room for easy living & entertaining. Step outside the primary suite & all living areas to enjoy the beauty and privacy of the backyard and trussed, covered, screened porch with an extended cage. Additional features include accordion storm shutters throughout, a new roof in 2020, termite bond, gas range, gas water heater, washer & gas dryer & a built-in summer kitchen with gas grill & refrigerator. The inviting primary suite offers double closets, walk-in shower, garden tub, & double vanities. Ideally located in the heart of Melbourne, close to major employers, shopping, medical, hospital & minutes to the beach!
- Listing Status:
- Active
- Date Added:
- August 6, 2026
- Data Last Updated:
- August 6, 2026 at 5:36PM
- Listing Office:
- One Sotheby's International : 321-259-2993
- Listing Agent:
- Binki Kaiser : 321-795-7184
- MLS ID:
- 1084309

- General: Storm Shutters
- Parking: Attached
- General: BlockStucco1
- HOA Amenities: GatedOther785.0Annually
- Originating MLS: Space Coast MLS (Space Coast Association of REALTORS®)
- County: Brevard
- Zoning: CANARY ISLES A REPLAT OF PART OF CLUB MANOR NO 1 PB 5 PG 17 LOT 1228-37-09-38-00000.0-0012.00
- View: Other
- Fencing: Back Yard
- Current Use: ResidentialSingle Family
- Utilities: Cable AvailableElectricity ConnectedNatural Gas AvailableSewer ConnectedWater Connected
- Water: Public
- Sewer: Public Sewer
- Source: Space Coast MLS (Space Coast Association of REALTORS®)
This listing courtesy of Binki Kaiser , One Sotheby's International
Monthly Payment
- Principal & Interest $
- Property Taxes $
- Home Insurance $
- VA Funding Fee $

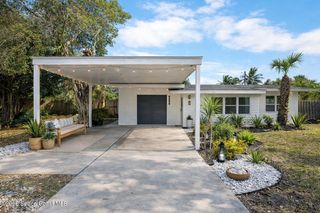
 New - 3 days ago