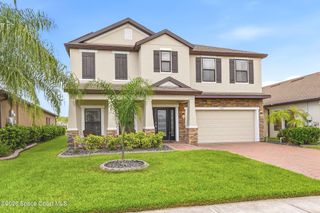
2932 J Cobber Court, Melbourne, FL 32904
- 4 beds |
- 3 baths |
- 2,534 sqft
 Single-Family Home
  Built in 2017
  10,019sqft lot
 2 car garage
  $227/sqft
  Listed 19 days ago
Property Description
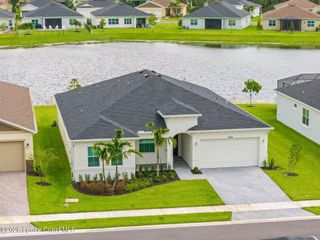
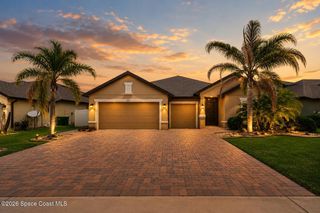
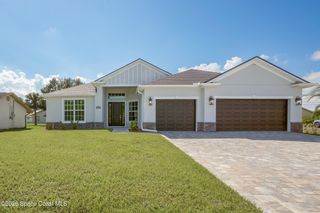
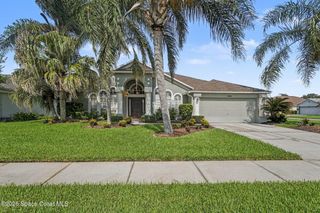
This is a rare find! This beauty has an Open floor plan with modern finishes and 14 ft. ceilings! Wood like tile flooring throughout! ROOF is 3 YEARS NEW! Gourmet kitchen with new top of the line appliances! GE Cafe Double ovens, Induction range and convection/microwave, and refrigerator, 42 inch wood cabinets, granite counter tops and huge kitchen island with granite sink and walk in pantry. Kitchen overlooks large great room and formal dining area! Secondary bedrooms are huge with great closet space. 2 full guest baths have granite counters and wood cabinets. Primary bath boasts double sinks, granite counter tops subway tile shower and separate tub and private water closet and large walk in closet. Great room is full of natural light, and overlooks patio and fully fenced yard. Close to an abundance of shopping & restaurants, A rated schools and beautiful parks. Oversized 2.5 car garage with additional storage.
- Listing Status:
- Active
- Date Added:
- July 17, 2026
- Data Last Updated:
- August 5, 2026 at 11:36PM
- Listing Office:
- RE/MAX Alternative Realty : 321-777-4111
- Listing Agent:
- Kevin Hill : 321-543-3649
- MLS ID:
- 1082783

- Style: Ranch
- Parking: AttachedGarageGarage Door Opener
- Roofing: Shingle
- General: ConcreteStucco1
- Road/Access: City Street
- HOA Amenities: Other325.0Annually
- Originating MLS: Space Coast MLS (Space Coast Association of REALTORS®)
- County: Brevard
- Zoning: FELL ROAD PARKSIDE ESTATES LOT 1628-36-12-76-00000.0-0016.00
- Fencing: Back YardVinylFenced
- Current Use: ResidentialSingle Family
- Utilities: Electricity ConnectedWater Connected
- Water: Public
- Sewer: Septic Tank
- Source: Space Coast MLS (Space Coast Association of REALTORS®)
This listing courtesy of Kevin Hill , RE/MAX Alternative Realty
Monthly Payment
- Principal & Interest $
- Property Taxes $
- Home Insurance $
- VA Funding Fee $

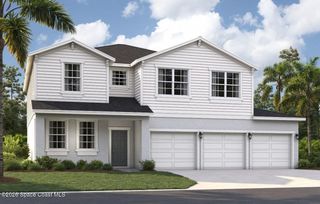
 New - 1 day ago