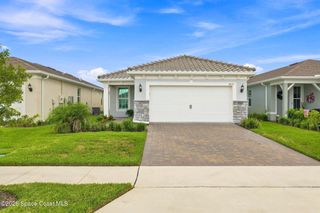
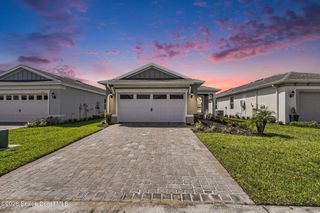
3063 Tidepool Place, Melbourne, FL 32940
- 3 beds |
- 2 baths |
- 1,405 sqft
 Single-Family Home
  Built in 2024
  6,098sqft lot
 2 car garage
  $338/sqft
  Listed 15 days ago
Property Description
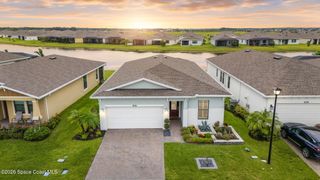
This beautifully upgraded 3-bedroom, 2-bath Contour floor plan offers an open layout with upgraded tile flooring throughout, white cabinetry, quartz countertops throughout the home, stainless steel appliances, added recessed lighting, ceiling fans, pendants and a spacious kitchen with a large island. The third bedroom is ideal as a home office, den, or guest room. Relax on the covered lanai overlooking newly planted Areca palms that provide exceptional privacy, while the easement on the east side offers additional space between neighbors. Additional features include impact windows, natural gas, tankless water heater, smart home technology, and a 2-car garage. Enjoy resort-style amenities including a clubhouse, pool, fitness center, pickleball, tennis, walking trails, lawn maintenance, cable, internet, and a Duran Golf Club Gold Membership. Minutes from shopping, dining, healthcare, I-95, and the beaches!
- Listing Status:
- Active
- Date Added:
- July 25, 2026
- Data Last Updated:
- August 6, 2026 at 2:38AM
- Listing Office:
- EXP Realty, LLC : 888-883-8509
- Listing Agent:
- Jill Pavalock : 321-514-5700
- MLS ID:
- 1083409

- General: Impact Windows
- Style: Traditional
- Parking: Additional ParkingAttachedCommunity StructureGarageGarage Door OpenerGated
- General: BlockConcreteStucco1
- HOA Amenities: ClubhouseDog ParkFitness CenterGatedJogging PathMaintenance GroundsShuffleboard CourtSpa/Hot TubTennis Court(s)PickleballManagement - On SiteManagement - Full TimeInternetMaintenance GroundsSecurityTrash355.0Monthly
- Originating MLS: Space Coast MLS (Space Coast Association of REALTORS®)
- County: Brevard
- Zoning: DEL WEBB AT VIERA - PHASE 2 BLK E LOT 1626-36-29-Yl-0000e.0-0016.00
- Current Use: Residential
- Utilities: Cable ConnectedElectricity AvailableElectricity ConnectedNatural Gas ConnectedSewer ConnectedWater Connected
- Water: Public
- Sewer: Public Sewer
- Source: Space Coast MLS (Space Coast Association of REALTORS®)
This listing courtesy of Jill Pavalock , EXP Realty, LLC
Monthly Payment
- Principal & Interest $
- Property Taxes $
- Home Insurance $
- VA Funding Fee $

 New - 22 hours ago