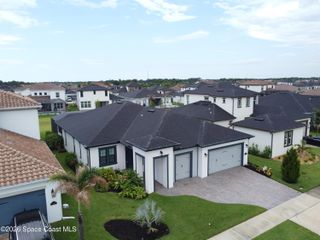
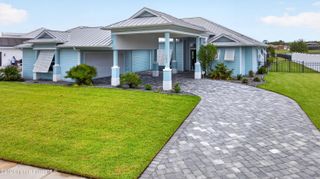
3116 Boardwalk Trail, Melbourne, FL 32940
- 3 beds |
- 3 baths |
- 2,306 sqft
 Single-Family Home
  Built in 2024
  8,276sqft lot
 3 car garage
  $412/sqft
  Listed 1 month ago
Property Description
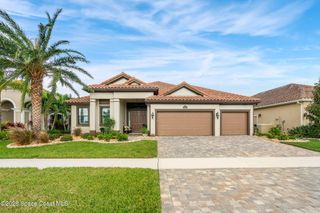
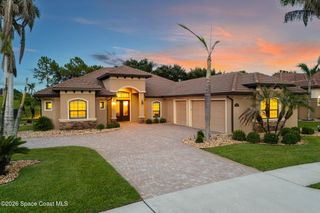
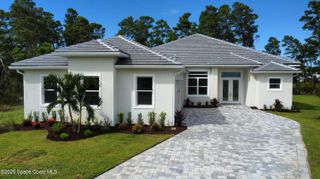
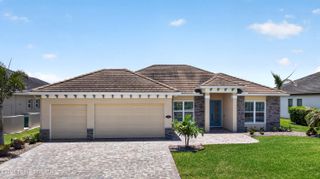
Exceptional value and beauty! This approx. 2,701 sq ft Stardom plan home features $196,830 in documented builder upgrades and options -- far less than the cost to replicate these custom features in new construction today. Highlights include 3-car garage with extension, enclosed flex room, built-in kitchen configuration, upgraded owner's bath, extended screened patio with full outdoor kitchen, pocket sliding glass doors, and more. Nearly new construction with low-maintenance living in a premier 55+ community. Enjoy resort-style amenities: clubhouse, pools, fitness, pickleball, trails & vibrant social calendar. Move-in ready opportunity to own a home with extensive upgrades already included at significant savings versus building new. Priced to sell!
- Listing Status:
- Active
- Date Added:
- June 28, 2026
- Data Last Updated:
- August 6, 2026 at 4:39AM
- Listing Office:
- EXP Realty, LLC : 888-883-8509
- Listing Agent:
- Peggy Page : 321-431-0053
- MLS ID:
- 1081165

- General: Impact Windows
- Style: Traditional
- Parking: Garage
- Roofing: Shingle
- General: BlockStucco1
- HOA Amenities: ClubhouseCable TVDog ParkFitness CenterGatedMaintenance GroundsShuffleboard CourtSecurityTennis Court(s)PickleballCable TVInternetMaintenance GroundsSecurity379.0Monthly
- Originating MLS: Space Coast MLS (Space Coast Association of REALTORS®)
- County: Brevard
- Zoning: DEL WEBB AT VIERA - PHASE 2 BLK J LOT 1126-36-20-Yl-0000j.0-0011.00
- View: Water
- Fencing: Back YardWrought Iron
- Current Use: ResidentialSingle Family
- Utilities: Cable AvailableElectricity ConnectedNatural Gas ConnectedSewer ConnectedWater Connected
- Water: Public
- Sewer: Public Sewer
- Source: Space Coast MLS (Space Coast Association of REALTORS®)
This listing courtesy of Peggy Page , EXP Realty, LLC
Monthly Payment
- Principal & Interest $
- Property Taxes $
- Home Insurance $
- VA Funding Fee $