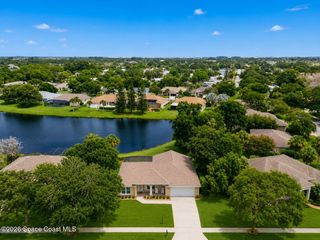
536 Ponderosa Street W, Melbourne, FL 32904
- 3 beds |
- 2 baths |
- 1,676 sqft
 Single-Family Home
  Built in 1970
  0.27acre lot
 2 car garage
  $295/sqft
  Listed 7 days ago
Property Description
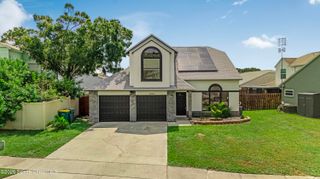
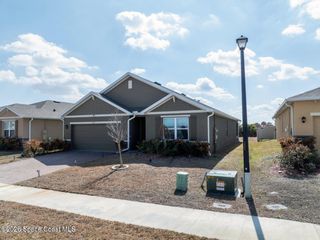
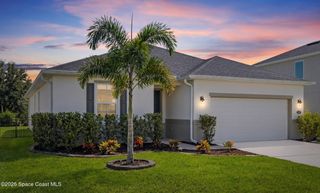
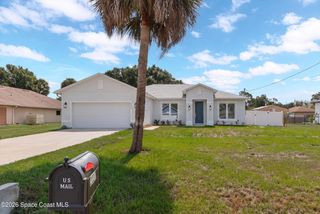
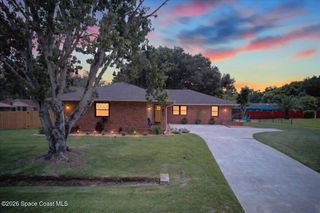
Enjoy the laid-back Florida lifestyle where everyday living feels relaxed, private & connected to the outdoors. Set on a 0.27-acre lot in the county w/ no HOA, this charming 3BD/2BA home features endless updates: IMPACT windows, fresh interior paint, plantation shutters, updated lighting, and a refreshed kitchen w/ Quartz countertops and appliances that open naturally to the living spaces. The backyard is designed for entertaining and relaxation w/ a pool, a large wood gazebo w/ electricity, a fire pit, an expanded tiled patio, a fully fenced yard, a storage shed, and the most glorious chicken coop, providing space for hobbies and gardening. The detached pool house adds incredible flexibility with a bathroom, kitchenette, LVP flooring- ideal for guests, a home office, studio, or private retreat. Additional updates include a metal roof (2014), HVAC (2014), water heater (1999), septic system (2019), updated electrical panel, and more. See documents for the complete list of upgrades!
- Listing Status:
- Active
- Date Added:
- July 30, 2026
- Data Last Updated:
- August 6, 2026 at 4:39AM
- Listing Office:
- Misty Morrison Real Estate : 321-574-8119
- Listing Agent:
- Misty A Morrison : 321-288-0879
- MLS ID:
- 1083774

- General: Fire PitOutdoor KitchenImpact WindowsGuest HouseGazeboOtherHeatedIn GroundPrivate
- Style: Ranch
- Pool: Gas HeatIn GroundSalt WaterWaterfall
- Parking: AttachedGarageGarage Door OpenerSecured
- Roofing: Metal
- General: BlockConcreteStucco1
- Road/Access: County Road
- Originating MLS: Space Coast MLS (Space Coast Association of REALTORS®)
- County: Brevard
- Zoning: PINE GARDENS UNIT 2 LOT 8 BLK D27-36-36-79-0000d.0-0008.00
- View: PoolOther
- Fencing: Back YardChain LinkFullPrivacyWoodFenced
- Current Use: ResidentialSingle Family
- Utilities: Cable AvailableElectricity AvailableSewer AvailableWater Available
- Water: Public
- Sewer: Septic Tank
- Source: Space Coast MLS (Space Coast Association of REALTORS®)
This listing courtesy of Misty A Morrison , Misty Morrison Real Estate
Monthly Payment
- Principal & Interest $
- Property Taxes $
- Home Insurance $
- VA Funding Fee $

 New - 1 day ago