740 Lanai Circle 102, Melbourne, FL 32937
- 3 beds |
- 3 baths |
- 2,308 sqft
 Condominium
  Built in 2017
  7,405sqft lot
 2 car garage
  $217/sqft
  Listed 1 month ago
Property Description
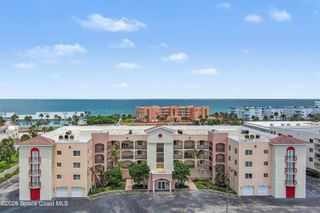
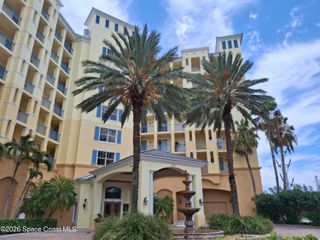
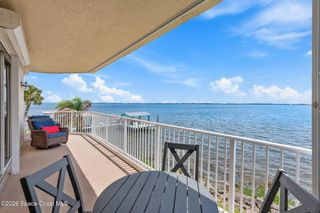
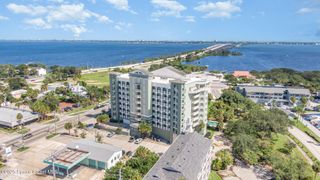
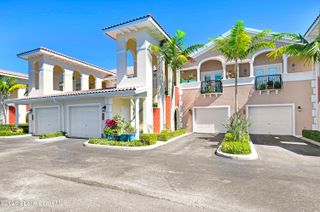
Welcome to Island Walk, one of the most sought-after gated beachside communities on the Space Coast! This beautifully maintained 3-bedroom, 2.5-bath townhome offers the perfect blend of luxury, convenience, and coastal living. From the paver driveway, tile roof, and lush landscaping to the soaring 10-foot ceilings and 8-foot doors, every detail has been thoughtfully designed. The open-concept floor plan seamlessly connects the kitchen, dining, and living areas, creating an ideal space for entertaining. The kitchen features gorgeous granite countertops, beautifully crafted cabinetry, and a large peninsula with seating. Upstairs, premium wood-grain luxury vinyl plank flooring extends throughout the stairs and second level, while the first floor showcases impeccably maintained tile offering both style and durability. Additional upgrades include 2024 A/C, Interior Paint 6/2026, remote-controlled power blinds, remote ceiling fans, custom pantry shelving, whole-home surge protection, a 220V, 50A NEMA outlet, and ChargePoint Level 2 EV charger in the garage. Enjoy abundant storage with a spacious laundry room and additional under-stair closet. The primary suite features dual walk-in closets and a spacious bathroom with separate vanities and a large shower. Island Walk is an exclusive community of only 23 townhomes with a private resort-style pool. Walking distance to the beach, shopping, and dining, this home offers the very best of the Space Coast lifestyle. Some photos digitally staged.
- Listing Status:
- Active
- Date Added:
- June 26, 2026
- Data Last Updated:
- August 6, 2026 at 2:38AM
- Listing Office:
- EXP Realty, LLC : 888-883-8509
- Listing Agent:
- Rachel Hydorn : 321-482-0204
- MLS ID:
- 1081068

- General: Storm Shutters
- Parking: AttachedGarageGarage Door OpenerGuest
- Roofing: Shingle
- General: ConcreteStucco2
- HOA Amenities: GatedManagement - Off SitePoolMaintenance GroundsMaintenance StructureTrashWater675.0Monthly
- Originating MLS: Space Coast MLS (Space Coast Association of REALTORS®)
- County: Brevard
- Zoning: ASPINWALL UNIT 2PHASE TWOISLAND WALK TOWNHOMES PHASES TWO THRU EIGHT AS DESC IN ORB 8595 PG 1475 & ORB 8636 PG 836 & ALL AMENDMENTS THERETO27-37-14-03-00000.0-000g.09
- View: Pool
- Current Use: Residential
- Utilities: Electricity ConnectedSewer ConnectedWater Connected220 Volts in Garage
- Water: Public
- Sewer: Public Sewer
- Source: Space Coast MLS (Space Coast Association of REALTORS®)
This listing courtesy of Rachel Hydorn , EXP Realty, LLC
Monthly Payment
- Principal & Interest $
- Property Taxes $
- Home Insurance $
- VA Funding Fee $