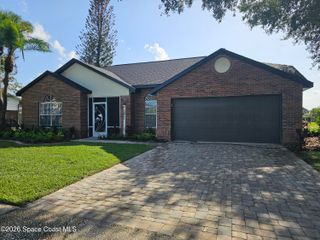
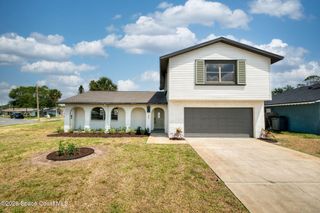
1250 Newfound Harbor Drive, Merritt Island, FL 32952
- 4 beds |
- 3 baths |
- 1,768 sqft
 Single-Family Home
  Built in 1963
  10,019sqft lot
 2 car garage
  $277/sqft
  Listed 6 days ago
Property Description
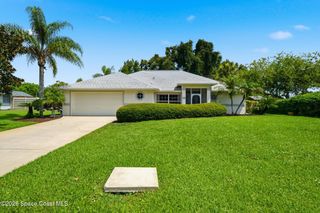
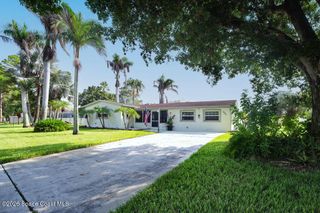
Looking for a 4 bedroom home with a huge primary ensuite, This is it! Plus one of the other 3 bedrooms is an ensuite as well. Enjoy the privacy of this Split plan home. Newer kitchen with granite counters, stainless steel appliances. Tile & Laminate flooring throughout. updated hurricane rated windows & slider. Slider off kitchen exits onto a large patio with a retractable Sunsetter Awning to enjoy your morning coffee. The 11x20 Workshop /Shed features a door plus a roll up for easy access and it's own electricity. The 2 car oversized garage has cabinets, a sink, washer/dryer and newer hurricane rated double door and room for 2 cars. Tile roof with truss package-trusses bolted to the walls. Solar panels (3 yrs old) on the east & north side of the roof. Electric hot water features: instant HW for kitchen & primary bedroom plus a separate tank for the rest of the home. 2 Electric panels: one in the kitchen & one in the garage.
- Listing Status:
- Active
- Date Added:
- July 30, 2026
- Data Last Updated:
- August 6, 2026 at 3:36AM
- Listing Office:
- Realty 2000 One : 321-784-2700
- Listing Agent:
- Dianne Fellows : 321-693-4821
- MLS ID:
- 1083775

- General: Impact WindowsOtherWorkshop
- Style: Ranch
- Parking: Additional ParkingAttachedGarageGarage Door Opener
- Roofing: Tile
- General: BlockConcreteStucco1
- Road/Access: City Street
- Originating MLS: Space Coast MLS (Space Coast Association of REALTORS®)
- County: Brevard
- Zoning: BANANA RIVER DRIVE SUBD PART OF LOT 14 AS DES IN ORB 589 PG 94325-37-06-Cx-00000.0-0014.07
- Fencing: WoodFenced
- Current Use: Single Family
- Utilities: Electricity ConnectedNatural Gas ConnectedSewer ConnectedWater Connected200+ Amp Service
- Water: Public
- Sewer: Public Sewer
- Source: Space Coast MLS (Space Coast Association of REALTORS®)
This listing courtesy of Dianne Fellows , Realty 2000 One
Monthly Payment
- Principal & Interest $
- Property Taxes $
- Home Insurance $
- VA Funding Fee $