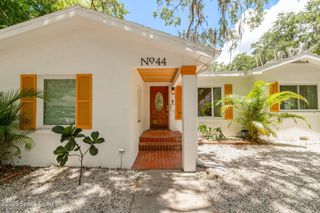
1925 Gates Road, Merritt Island, FL 32952
- 4 beds |
- 3 baths |
- 2,829 sqft
 Single-Family Home
  Built in 1996
  0.27acre lot
 2 car garage
  $300/sqft
  Listed 10 days ago
Property Description
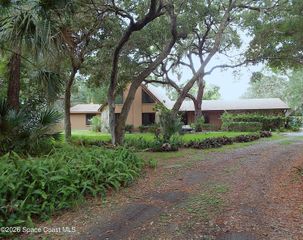
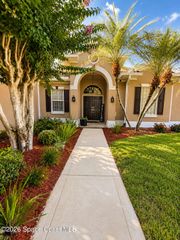
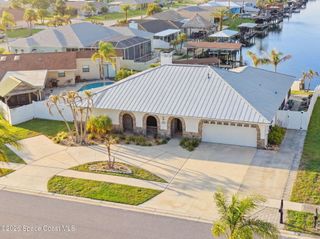
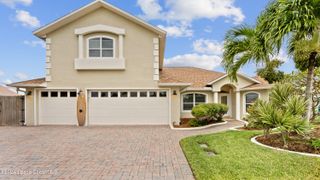
Nestled on a quiet cul-de-sac in desirable Merritt Island, this beautifully renovated 4-bedroom, 3-bath home offers luxury living with a versatile multi-generational floor plan. Since 2022, it has been transformed with a stunning chef's kitchen featuring custom cabinetry, quartz countertops, designer backsplash, oversized gathering island with cooktop, beverage fridge, and newer refrigerator. All three bathrooms have been completely remodeled with custom vanities, elegant tile showers, frameless glass enclosures, and upscale finishes. Hurricane-impact windows and doors, luxury flooring, fresh paint, trim, lighting, updated pool pump and heater equipment, Ring security system, and a new $30,000 aerobic septic system (2025) provide exceptional value and peace of mind. Every detail has been thoughtfully updated, creating a truly turnkey home ready to enjoy from day one and begin making countless memories. Text the listing agent for an immersive 3D tour before your private showing.
- Listing Status:
- Active
- Date Added:
- July 31, 2026
- Data Last Updated:
- August 6, 2026 at 6:36AM
- Listing Office:
- Market Connect Realty, LLC : 407-250-4708
- Listing Agent:
- Kalani Ah-Mau Jr. : 407-267-1712
- MLS ID:
- 1083867

- General: BalconyFire PitOutdoor KitchenOutdoor ShowerImpact WindowsOutdoor Kitchen
- Style: ContemporaryMulti Generational
- Pool: Electric HeatHeatedIn Ground
- Parking: AttachedGarageGarage Door OpenerOff Street
- Roofing: Metal
- General: BlockConcreteFrameStucco2
- Road/Access: City Street
- Originating MLS: Space Coast MLS (Space Coast Association of REALTORS®)
- County: Brevard
- Zoning: PART OF N 1/2 OF GOVT LOT 3 AS DES IN ORB 2685 PG 34125-37-07-00-00766.0-0000.00
- View: Pool
- Fencing: Back YardFullPrivacyWood
- Current Use: ResidentialSingle Family
- Utilities: Cable ConnectedElectricity ConnectedSewer ConnectedWater Connected200+ Amp Service
- Water: Public
- Sewer: Aerobic Septic
- Source: Space Coast MLS (Space Coast Association of REALTORS®)
This listing courtesy of Kalani Ah-Mau Jr. , Market Connect Realty, LLC
Monthly Payment
- Principal & Interest $
- Property Taxes $
- Home Insurance $
- VA Funding Fee $

 New - 1 day ago