234 Serenity Point Lane, Merritt Island, FL 32952
- 3 beds |
- 3 baths |
- 2,699 sqft
 Single-Family Home
  Built in 1968
  1.65acre lot
 2 car garage
  $852/sqft
  Listed 1 month ago
Property Description

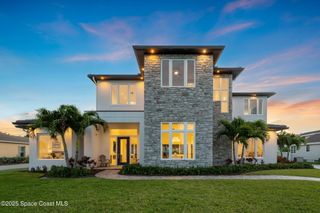
** Extraordinary Riverfront Estate Offering Unparalleled Resort-Style Living ** Nestled on 1.65 private acres, this riverfront estate presents a rare blend of luxury, privacy & recreation. A private entrance road leads to a circular drive and a stunning residence thoughtfully designed to maximize breathtaking waterfront views & effortless indoor-outdoor living. Enjoy panoramic river views from the updated gourmet kitchen, featuring premium finishes and an effortless flow into the living and entertaining spaces. The thoughtfully designed floor plan includes 3 bedrooms plus a dedicated office. Outdoors, you'll find a private dock, sparkling pool, spa, pickleball court, pavilion, firepit gathering area, putting green, and expansive grounds perfect for recreation or relaxation. Hurricane-rated windows, sliders & exterior doors provide peace of mind and energy efficiency. Whether boating, entertaining, or simply enjoying the tranquil setting, this extraordinary property delivers it ALL!
- Listing Status:
- Active
- Date Added:
- July 1, 2026
- Data Last Updated:
- August 6, 2026 at 4:39AM
- Listing Office:
- BHHS Florida Realty : 321-768-7600
- Listing Agent:
- Shari L Abbott : 321-427-3658
- MLS ID:
- 1081460

- General: DockFire PitOutdoor KitchenOutdoor ShowerBoat LiftImpact WindowsOtherOutdoor KitchenOtherShed(s)Above Ground
- Style: Ranch
- Pool: In Ground
- Parking: AttachedCircular Driveway
- Roofing: Shingle
- General: BlockConcreteStoneStucco1
- Road/Access: Private Road
- Originating MLS: Space Coast MLS (Space Coast Association of REALTORS®)
- County: Brevard
- Zoning: PART OF GOVT LOT 4 AS DES IN ORB 5474 PG 760125-36-02-00-00785.0-0000.00
- View: CanalRiverIntracoastal
- Fencing: Vinyl
- Current Use: ResidentialSingle Family
- Utilities: Cable AvailableElectricity AvailableElectricity ConnectedPropaneWater AvailableWater Connected
- Water: Public
- Sewer: Septic Tank
- Source: Space Coast MLS (Space Coast Association of REALTORS®)
This listing courtesy of Shari L Abbott , BHHS Florida Realty
Monthly Payment
- Principal & Interest $
- Property Taxes $
- Home Insurance $
- VA Funding Fee $

 New - 2 days ago