4060 Savannahs Trail, Merritt Island, FL 32953
- 4 beds |
- 3 baths |
- 2,209 sqft
 Single-Family Home
  Built in 1990
  0.25acre lot
 3 car garage
  $271/sqft
  Listed 28 days ago
Property Description
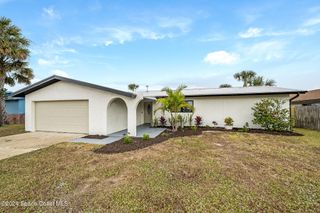
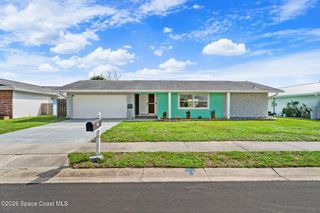
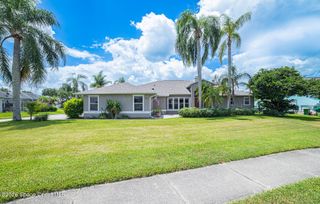
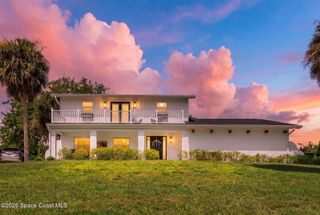
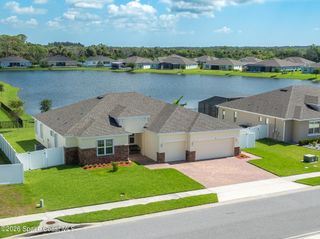
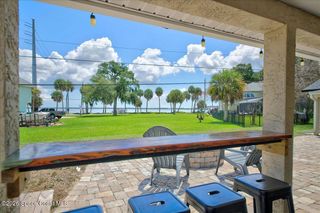
Luxury Lakefront Living with new saltwater pool!! Nestled in one of the area's most desirable and exclusive golf course communities. This magnificent 4 bedroom 2.5 bath estate seamlessly blends elegance with casual comfort. New roof & A/C 2022. Boasting a spacious 3 car, impeccably clean garage w/custom shelving, utility sink with osmosis water and floored attic. This premium lot positions you directly on the shimmering lake. Striking curb appeal and custom landscaping hint at the high end finishes that await inside. Culinary enthusiast or avid entertainer? The kitchen is nothing short of a show stopper!! NEW KITCHEN!! Full height granite, stainless appliances, rev. osmosis water, cherry cabinetry w/rope crown mold. and island. Direct pool over water views from living, family and master. Master bath offers a jetted deep therapeutic tub with separate shower. Master bedroom includes a huge walk in closet. This home is a rare gem!! The pool is heated with Amerigas natural propane along with the fireplace and is plumbed for a summer kitchen. Tankless water heater is gas and is connected to the owner owned water softener. There is also a outside shower by the pool bath. Gutters are included around the entire home. All exterior lighting are on a timer. The water inside has individual shutoff valves for added convenience.
- Listing Status:
- Active
- Date Added:
- July 10, 2026
- Data Last Updated:
- August 6, 2026 at 7:36AM
- Listing Office:
- All About U Realty, LLC : 321-759-3669
- Listing Agent:
- Rebecca K Wilson : 321-480-0282
- MLS ID:
- 1082214

- General: Outdoor Shower
- Style: Contemporary
- Pool: Gas HeatIn GroundScreen EnclosureSalt Water
- Parking: Garage Door Opener
- Roofing: Shingle
- General: BlockStucco1
- Road/Access: City Street
- HOA Amenities: Golf CoursePlaygroundTennis Court(s)490.0Annually
- Originating MLS: Space Coast MLS (Space Coast Association of REALTORS®)
- County: Brevard
- Zoning: SAVANNAHS P.U.D.THE LOT 2424-36-01-Ok-00000.0-0024.00
- View: Pond
- Current Use: Residential
- Utilities: Cable ConnectedElectricity ConnectedSewer ConnectedWater Connected200+ Amp Service
- Water: Public
- Sewer: Public Sewer
- Source: Space Coast MLS (Space Coast Association of REALTORS®)
This listing courtesy of Rebecca K Wilson , All About U Realty, LLC
Monthly Payment
- Principal & Interest $
- Property Taxes $
- Home Insurance $
- VA Funding Fee $