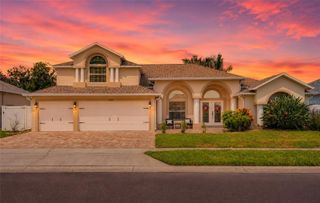
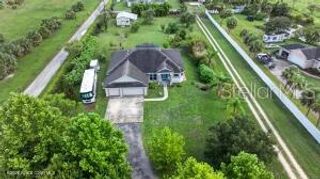
415 CHEYENNE TRAIL, Merritt Island, FL 32953
- 5 beds |
- 3 baths |
- 2,698 sqft
 Single-Family Home
  Built in 1992
  0.49acre lot
 3 car garage
  $213/sqft
  Listed 6 days ago
Property Description
Spacious brick cul-de-sac home with in-law suite, workshop & community boat launch! Welcome to this exceptional brick home offering the perfect combination of space, comfort & functionality! Step inside to discover soaring vaulted ceilings, and open & inviting floor plan, double-pane windows & plantation shutters! The living room is accented by an attractive brick gas fireplace framed on each side by French doors! The family room boasts another set of French doors to the huge screened patio area! The private in-law suite offers flexibility for extended guests or multigenerational living. The massive 1000+ sq ft 3-car garage includes a 15x12 workshop area! Located in a desirable community featuring a private boat launch, this home offers convenient access to the water for boating, fishing & enjoying the outdoors! With its oversized bedrooms, thoughtful layout & prime location, this property is a rare opportunity you won't want to miss!
- Listing Status:
- Active
- Date Added:
- July 31, 2026
- Data Last Updated:
- August 6, 2026 at 7:21AM
- Listing Office:
- DAIGNAULT REALTY INC : 321-453-2151
- Listing Agent:
- Michelle Daignault-Ives : 321-453-2151
- Contact:
- 321-453-2151
- MLS ID:
- O6429872

- General: French DoorsSidewalk
- Other Structures: Front PorchScreenedPatio
- Roofing: Shingle
- Windows: Skylight(s)Double Pane WindowsShutters
- General: BrickFrameOneSlab
- Road/Access: AsphaltPaved
- HOA Amenities: 410.0Annually
- Originating MLS: Stellar MLS
- County: Brevard
- Zoning: EUINDIAN BAY ESTATES PHASE 1 LOT 6323 3634-25-*-63
- View: Trees/WoodsWater
- Utilities: Cable AvailableElectricity ConnectedWater Connected
- Water: Public
- Sewer: Septic Tank
- Source: Stellar MLS
- Ownership: Fee Simple
This listing courtesy of Michelle Daignault-Ives , DAIGNAULT REALTY INC
Monthly Payment
- Principal & Interest $
- Property Taxes $
- Home Insurance $
- VA Funding Fee $