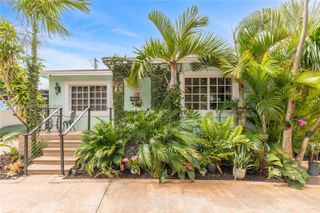
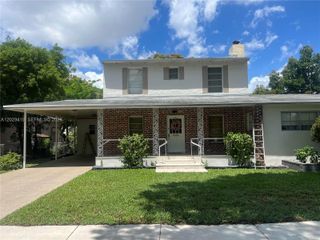
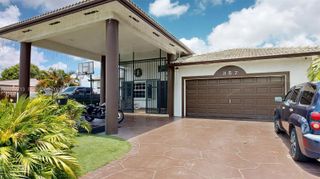
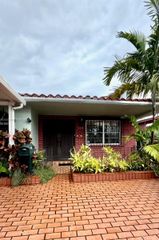
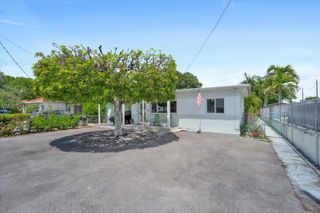
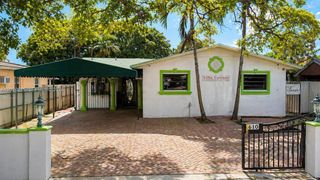
10 S Melrose Dr, Miami Springs, FL 33166
- 3 beds |
- 2 baths |
- 2,165 sqft
 Single-Family Home
  Built in 1950
  7,841sqft lot
 —— car garage
  $392/sqft
  Listed 7 days ago
Property Description
Welcome to your own private resort-style retreat nestled along picturesque oak tree-lined streets! This beautifully maintained 3-bedroom, 2-bath pool home offers warmth, character, and an inviting atmosphere from the moment you enter. Gorgeous gleaming wood floors, impact windows and doors, and an updated kitchen blend comfort with modern convenience. Designed for both relaxation and entertaining, the spacious family room and Florida room overlook the sparkling pool, creating the perfect backdrop for peaceful mornings and unforgettable sunsets. The home’s rich wood paneling adds a unique lodge-inspired charm, giving the property a warm and cozy ambiance unlike anything else. Escape to the luxurious primary suite featuring ample closet space, a private sauna, sunken Jacuzzi tub, and an enchanting outdoor terrace and deck — the ideal setting to unwind and enjoy the serene surroundings. Whether you’re hosting guests or simply enjoying the lifestyle this home offers, every space is designed to make you feel like you’re on vacation every day. Feel the good vibrations the moment you walk through the door and experience the comfort, tranquility, and resort-style living this exceptional home provides.
- Listing Status:
- Active
- Date Added:
- May 21, 2026
- Data Last Updated:
- May 28, 2026 at 7:09AM
- Listing Office:
- The Leonard Real Estate Group : 305-726-8416
- Listing Agent:
- Charles Leonard : 305-726-8416
- MLS ID:
- A12020755
- General: Lighting
- Style: DetachedOne Story
- Other Structures: Deck
- Pool: In Ground
- Parking: Driveway
- Roofing: OtherCurved/S-Tile Roof
- General: Concrete Block Construction
- Originating MLS: Miami Association of REALTORS®
- County: Miami-Dade County
- Zoning: 060024 53 40 .18 AC REV PL OF COUNTRY CLUB ESTS SEC 3 PB 31-21 E60FT OF TR 8-A AKA LOT 9 & E10FT LOT 8 PB 20-51 BLK 8 LOT SIZE 60.000 X 128 OR 105-30-24-009-0880
- View: CanalView
- Utilities: Circuit Breakers
- Water: Municipal Water
- Sewer: Public Sewer
- Source: Miami Association of REALTORS®
This listing courtesy of Charles Leonard , The Leonard Real Estate Group
Monthly Payment
- Principal & Interest $
- Property Taxes $
- Home Insurance $
- VA Funding Fee $