10801 Peachtree Dr, Miami, FL 33161
- 3 beds |
- 2 baths |
- 1,740 sqft
 Rental
  Built in 1951
  8,276sqft lot
 —— car garage
  $4/sqft
  Listed 1 day ago
Property Description
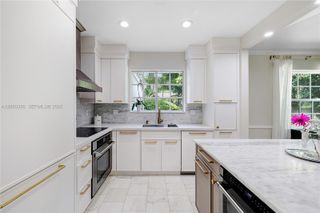
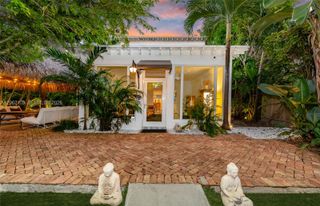
Available immediately, this beautifully renovated 3-bedroom, 2-bath villa bordering Miami Shores is offered in pristine, turnkey condition. Designed with high-end contemporary finishes, the home features oversized impact windows that flood every room with natural light, wood floors throughout, and a thoughtfully designed open floor plan. The kitchen, living area, and primary suite all open directly to the pool and backyard, creating a seamless flow between indoor and outdoor. The home comes fully furnished and equipped, including a stocked kitchen, linens, and entertainment amenities such as a ping pong and foosball tables. Outside, enjoy a private pool, an expansive backyard, and a covered patio with both dining and lounge areas—perfect for entertaining or relaxing. A large driveway provides parking for 6+ vehicles. Miami Shores and Biscayne Park have become two of Miami's most sought-after neighborhoods, celebrated for their tree-lined streets, distinctive architecture, and growing collection of beautifully newly built luxury homes. Within walking distance of Miami Country Day School and the Miami Shores Golf Course, the villa is just minutes from the beach, Bal Harbour, Wynwood, and the Design District. A rare opportunity to lease a fully renovated, move-in-ready home in an exceptional location.
- Listing Status:
- Active
- Date Added:
- August 1, 2026
- Data Last Updated:
- August 2, 2026 at 12:07PM
- Listing Office:
- Compass Florida, LLC : 305-851-2820
- Listing Agent:
- Jerome Cherki : 786-395-7727
- MLS ID:
- A12062331
- General: LightingOutdoor Shower
- Other Structures: Open PorchPatio
- Pool: In GroundPrivate
- Parking: 2 SpacesAdditional Spaces AvailableCircular Driveway
- Roofing: Shingle
- Windows: Clear Impact GlassComplete Impact GlassBlindsDrapes
- General: CBS Construction
- HOA Amenities: Other
- Originating MLS: Miami Association of REALTORS®
- County: Miami-Dade County
- Zoning: 0100BISCAYNE SHORES HEIGHTS PB 47-102 S75FT OF LOT 4 BLK 4 LOT SIZE 75.000 X 110 OR 12893-1773 0986 5 COC 22170-0837 03 2004 130-22-32-002-0490
- View: GardenPoolView
- Fencing: Fenced
- Water: Municipal Water
- Sewer: Septic Tank
- Source: Miami Association of REALTORS®
This listing courtesy of Jerome Cherki , Compass Florida, LLC
 New - 1 day ago