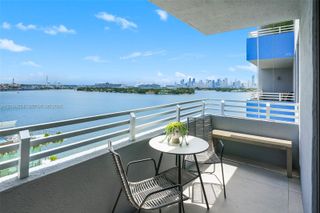
1331 Brickell Bay Drive 611, Miami, FL 33131
- 1 bed |
- 2 baths |
- 1,293 sqft
 Condominium
 Built in 2004
 —— sqft lot
 1 car garage
 $928/sqft
 Listed 2 months ago
Property Description
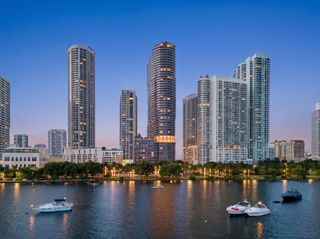
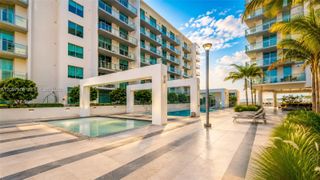
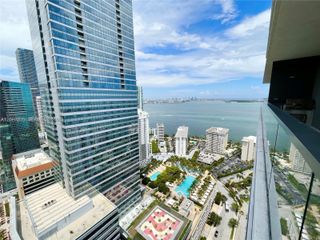
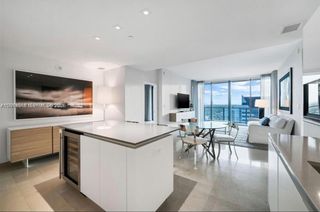
At Jade Residences on Biscayne Bay, this 1,293-square-foot Brickell residence pairs one bedroom with a dedicated den/home office and a Murphy bed for occasional guests. Two full bathrooms and separate living and dining areas add flexibility. Located on the sixth floor, it features premium ceiling heights taller than most Jade residences, with portions of the principal living area reported to reach approximately 12 feet, creating a more open sense of scale around the tall glass, art and furnishings. One of only five residences with this 1,293-square-foot one-bedroom-plus-den floor plan on Jade’s south side, it enjoys southeast-facing water views toward Biscayne Bay. A 2026 kitchen and bath refresh added new counters, backsplash, cooktop, microwave and dishwasher, along with updated bath finishes. The windowed primary bathroom includes dual sinks, a freestanding tub and a separate glass shower. An approximately 125-square-foot terrace extends the living area outdoors. Available turnkey furnished with assigned Parking Space 631 and third-floor storage in Room 6, Locker 48. Jade offers fitness and Pilates spaces, pool and spa, business and community rooms, racquetball, valet, concierge and front-desk service. The special assessment runs through December 2027, and the seller will pay the remaining balance at closing. Residence 611 is on the sixth floor and features premium ceiling heights above those found in most Jade residences. Heights vary by room, and portions of the principal living area are reported to reach approximately 12 feet; exact measurements are pending. The added vertical volume creates a more open visual experience and gives the tall windows, art and larger furnishings greater scale. The floor plan reflects an approximately 125-square-foot terrace. The den includes a Murphy bed that converts the space for occasional guest use; the residence remains legally configured as one bedroom plus den. Additional features include a walk-in closet and stacked in-unit washer and dryer. Available turnkey furnished. Included with the sale are assigned Parking Space 631 and third-floor storage in Room 6, Locker 48. The regular association fee is $1,837.53 per month. The special assessment is $1,408.28 per month through December 2027; the seller will pay the remaining balance at closing. Final payoff will be confirmed by the association’s current ledger or estoppel. Per association rules dated March 30, 2023, the minimum lease is 90 days and no more than four leases are permitted per calendar year. Buyer should verify insurance, financing, current project and amenity status, measurements and all association requirements.
- Listing Status:
- Active
- Date Added:
- August 20, 2026
- Data Last Updated:
- November 13, 2026 at 1:19AM
- Listing Office:
- One Sotheby's International Realty : 305-538-9711
- Listing Agent:
- Adrian Burke : 305-397-4733
- MLS ID:
- A12073797

- General: BalconyOutdoor Living Area
- Other Structures: BalconyOpen
- Pool: AssociationHeated
- Parking: AttachedGarage
- Windows: Blinds
- General: Block1
- HOA Amenities: Bike StorageBusiness CenterClubhouseElevator(s)Fitness CenterMaintenance GroundsManagementPoolParkingSaunaSpa/Hot TubCommon AreasCable TVHVACHot WaterInsuranceInternetMaintenance GroundsMaintenance StructurePest ControlPool(s)Recreation FacilitiesReserve FundRoofSewerSecurityTrashWater1838.0Monthly
- Originating MLS: BEACH_MIAMI
- County: Miami-Dade
- Zoning: JADE RESIDENCES AT BRICKELL BAY CONDO UNIT 611 UNDIV 0.2071 % INT IN COMMON ELEMENTS OFF REC 22571-3837 COC 23969-4649 10 2005 10141390822990
- View: BaySkylineWaterView
- Utilities: Cable Available
- Source: BEACH_MIAMI
This listing courtesy of Adrian Burke , One Sotheby's International Realty
Monthly Payment
- Principal & Interest $
- Property Taxes $
- Home Insurance $
- VA Funding Fee $