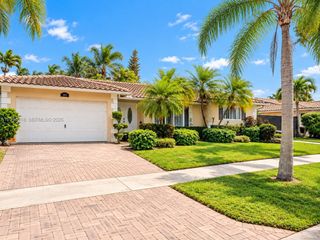
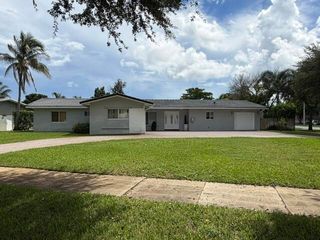
1835 NE 212th Terrace, Miami, FL 33179
- 4 beds |
- 3 baths |
- 2,314 sqft
 Single-Family Home
  Built in 1987
  10,019sqft lot
 —— car garage
  $561/sqft
  Listed 14 days ago
Property Description
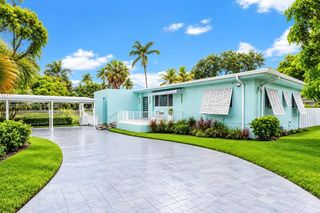
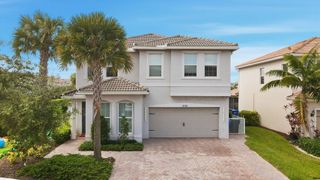
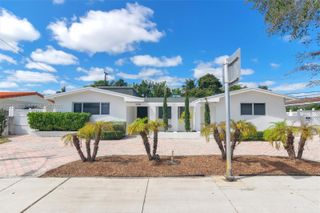
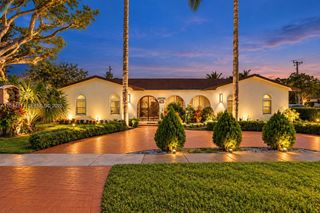
Completely renovated 4 bedroom/3 bath residence located on a cul-de-sac in Highland Lakes/Highland Gardens community. This move-in-ready home offers over 2,300 square feet of thoughtfully designed living space featuring spacious living room, dining room, and family room. Porcelain wood-look tile throughout, and lots of natural light. The modern kitchen showcases custom solid wood cabinetry with soft-close doors and drawers, white quartz countertops, new stainless steel appliances, induction cooktop and generous storage. The master bedroom offers en-suite bath with custom made cabinetry, while the other 2 bathrooms have been tastefully renovated with contemporary finishes. Additional upgrades include hurricane-impact windows and doors, some electric blinds in the second and third bedroom, Nest thermostat, Ring doorbell, Ring security cameras and lighting, Tesla EV charger, LED lighting throughout, Stiebel tankless water heater, and well irrigation system. The private patio and oversized backyard is designed for family enjoyment, featuring premium artificial turf, an outdoor pergola entertaining space, and lots of room for gatherings, pets, or a future pool addition. The end of the street location makes it the perfect home for families with young children, as there are no cars passing by. Easy access to I-95, Aventura Mall, the Brightline Station, top-rated schools, and Miami and Fort Lauderdale airports. Schedule a showing today! Listing agent is the owner. Cash offers will be considered with proof of funds, dated within 30 days which shows the buyer's name and presented in the bank's official letterhead. Offers subject to loan will only be considered with a lender's pre-approval letter showing the buyer's name and dated within 30 days.
- Listing Status:
- Active
- Date Added:
- September 14, 2026
- Data Last Updated:
- September 28, 2026 at 7:18AM
- Listing Office:
- One Zero Realty : 786-471-6002
- Listing Agent:
- Brenda Silbergleit : 352-871-2736
- MLS ID:
- A12088923

- General: Awning(s)LightingOutdoor Living AreaOutdoor ShowerPorchAbove Ground
- Other Structures: PorchScreenedPatio
- Parking: Circular Driveway
- Roofing: Spanish Tile
- Windows: BlindsDrapesRodsSliding
- General: Block1
- Road/Access: Public Road
- HOA Amenities: GatedSecurity
- Originating MLS: BEACH_MIAMI
- County: Miami-Dade
- Zoning: 0100HIGHLAND GARDENS FOURTH ADDN PB 111-20 LOT 6 BLK 9 LOT SIZE 9967 SQ FT OR 16903-3712 0895 1 COC 25595-3807 04 2007 13012330540340
- View: GardenView
- Fencing: Fenced
- Utilities: Underground UtilitiesCircuit Breakers
- Water: PublicWell
- Sewer: Public Sewer
- Source: BEACH_MIAMI
This listing courtesy of Brenda Silbergleit , One Zero Realty
Monthly Payment
- Principal & Interest $
- Property Taxes $
- Home Insurance $
- VA Funding Fee $