3501 NE 1st Avenue 3508, Miami, FL 33137
- 2 beds |
- 3 baths |
- 1,307 sqft
 Condominium
  Built in 2029
  —— sqft lot
  1 car garage
  $1,493/sqft
  Listed 18 days ago
Property Description
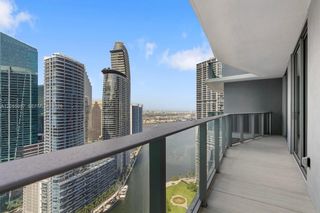
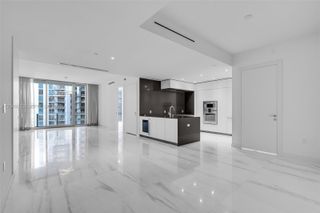
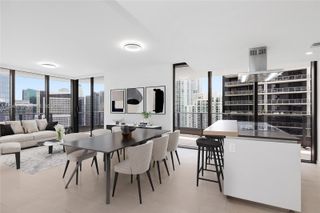
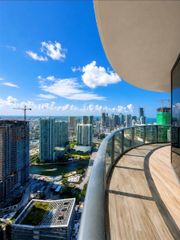
This thoughtfully designed 2-bed/2.5 bath residence offers and an expansive terrace with 9’6” depth, 11’ ceilings, split floorplan, private elevator access, Jean-Georges designed kitchen with Gagganau suite of appliances including gas cooking and dedicated wine fridge. Interiors by Yabu Pushelberg showcase an elegant palette of premium stone and wood finishes.A collaboration between Multi Michelin-starred über-chef Jean-Georges Vongerichten and Terra Group and Lion Development, Miami Tropic will be a 49-story luxury condominium with 338 residences with 1-4 bedroom floor plans, immersed with foliage and inspired by the tropical Miami landscape. Residents will have private access to over 80,000 square feet of amenities on five floors, including a fully appointed wellness center offered by the Well, squash court, several pools, full-service poolside restaurant, spa with treatment rooms, hot and cold plunges, several coworking and entertainment spaces. 49th floor rooftop amenity level with an additional pool, private dining rooms, bar, and lounge. 29,000 square feet of ground-level retail will include the trilogy of Vongerichten’s ABC restaurants: Kitchen, Cocina and V. Located in the Midtown/Design District neighborhood, Miami’s most innovative neighborhood for fashion, design, art, architecture & dining. Estimated completion in Q1, 2029.
- Listing Status:
- Active
- Date Added:
- July 8, 2026
- Data Last Updated:
- July 27, 2026 at 3:19AM
- Listing Office:
- Douglas Elliman : 305-695-6070
- Listing Agent:
- Nicole Barriga : 786-274-9630
- MLS ID:
- A12049504

- General: BalconyOutdoor Living Area
- Other Structures: BalconyOpen
- Pool: Heated
- Parking: AssignedAttachedGarageValet
- Windows: Sliding
- General: Block1
- HOA Amenities: Bike StorageBusiness CenterCabanaClubhouseFitness CenterMaintenance GroundsLibraryManagementOtherPlaygroundPoolParkingSaunaSpa/Hot TubElevator(s)Common AreasCable TVInsuranceInternetMaintenance GroundsMaintenance StructurePest ControlPool(s)Recreation FacilitiesReserve FundRoofSewerSecurityTrashWater2588.0Monthly
- Originating MLS: BEACH_MIAMI
- County: Miami-Dade
- Zoning: MIDTOWN MIAMI EAST PB 161-77 T-21741 TR I LOT SIZE 71218 SQ FT FAU 01 3125 071 0010 OR 25514-3729 0704 2 (13)
- View: CityOtherView
- Source: BEACH_MIAMI
This listing courtesy of Nicole Barriga , Douglas Elliman
Monthly Payment
- Principal & Interest $
- Property Taxes $
- Home Insurance $
- VA Funding Fee $

 New - 1 day ago