3501 NE 1st Ave 2206, Miami, FL 33137
- 1 bed |
- 2 baths |
- 852 sqft
 Condominium
  Built in 2029
  —— sqft lot
  1 car garage
  $1,370/sqft
  Listed 16 days ago
Property Description
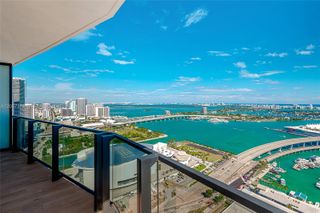
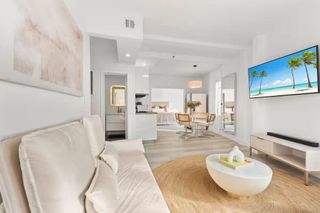
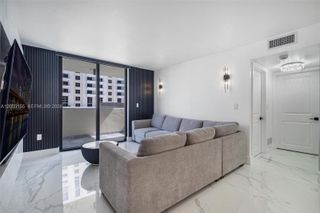
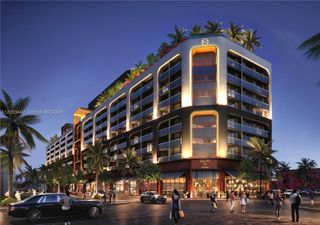
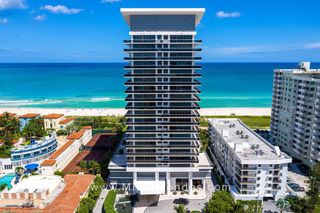
Perfect 1-bed/1.5-bath residence featuring a deep 9'6" terrace with breathtaking sunset views, soaring 10-foot ceilings, and private elevator access. The Jean-Georges-designed kitchen is equipped with a full suite of Gaggenau appliances, including rare gas cooking. Interiors are thoughtfully curated by Yabu Pushelberg with a sophisticated selection of fine stones and wood finishes to choose from. A collaboration between Multi Michelin-starred über-chef Jean-Georges Vongerichten and Terra Group and Lion Development, Miami Tropic will be a 49-story luxury condominium with 338 residences with 1-4 bedroom floor plans, immersed with foliage and inspired by the tropical Miami landscape. Residents will have private access to over 80,000 square feet of amenities on five floors, including a fully appointed wellness center offered by the Well, squash court, several pools, full-service poolside restaurant, spa with treatment rooms, hot and cold plunges, several coworking and entertainment spaces. 49th floor rooftop amenity level with an additional pool, private dining rooms, bar, and lounge. 29,000 square feet of ground-level retail will include the trilogy of Vongerichten’s ABC restaurants: Kitchen, Cocina and V. Located in the Midtown/Design District neighborhood, Miami’s most innovative neighborhood for fashion, design, art, architecture & dining. Estimated completion in Q1, 2029.
- Listing Status:
- Active
- Date Added:
- July 10, 2026
- Data Last Updated:
- July 26, 2026 at 6:09PM
- Listing Office:
- Douglas Elliman : 305-695-6070
- Listing Agent:
- Cesar Alvarez : 561-866-2643
- MLS ID:
- A12049666
- General: Open Balcony
- Style: High Rise
- Other Structures: Open Balcony
- Parking: Valet
- Windows: Complete Impact GlassImpact GlassSliding
- General: Concrete Block Construction1
- HOA Amenities: BarBike StorageBusiness CenterCabanaChild Play AreaClubhouse-ClubroomCommunity RoomElevator(s)Exercise RoomHeated PoolLibraryOtherSaunaSpa/Hot Tub1687.0Monthly
- Originating MLS: Miami Association of REALTORS®
- County: Miami-Dade County
- Zoning: MIDTOWN MIAMI EAST PB 161-77 T-21741 TR I LOT SIZE 71218 SQ FT FAU 01 3125 071 0010 OR 25514-3729 0704 2 (13)
- View: Other ViewSkylineView
- Source: Miami Association of REALTORS®
This listing courtesy of Cesar Alvarez , Douglas Elliman
Monthly Payment
- Principal & Interest $
- Property Taxes $
- Home Insurance $
- VA Funding Fee $

 New - 3 days ago