3919 Braganza Avenue, Miami, FL 33133
- 4 beds |
- 4 baths |
- 3,085 sqft
 Rental
 Built in 1938
 0.29acre lot
 2 car garage
 $5/sqft
 Listed 2 months ago
Property Description
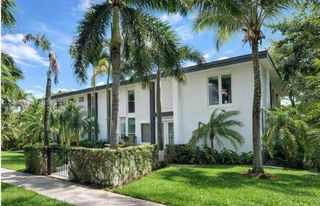
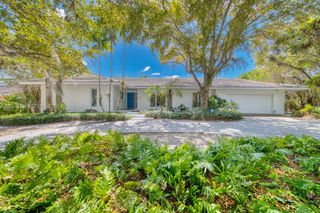
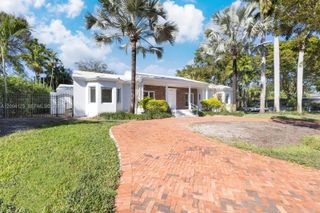
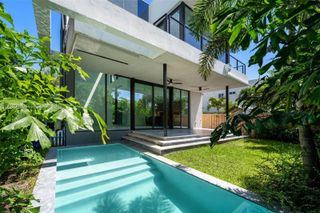
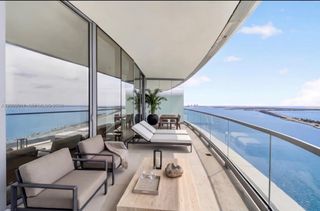
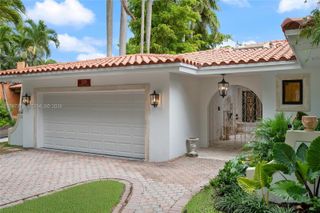
Live the Utopia lifestyle in this ultimate South Grove enclave. Designed by Arthur Laider Jones, the acclaimed architect behind Miami Beach's famed Versace mansion, this residence has been beautifully updated and restored with modern conveniences throughout. Set on a walled 12,500-square-foot parcel amid towering oaks and lush tropical gardens, the home welcomes you through a gracious foyer into light-filled rooms finished with Cuban tile and hardwood floors, French doors, and exceptional detailing throughout. The formal living room features a fireplace; a sunroom serves as the dining room; and the chef's kitchen includes a butler's pantry. A family room, guest half bath, and three generous bedroom suites complete the main living areas.Upstairs, the primary suite offers a private balcony, terrace, dressing room, and spa bath. The split floor plan downstairs includes a large bedroom with bath plus a separate two-room en-suite. The whimsical "cupboard under the stairs" makes an ideal office or flexible guest space. A two-car garage and ample parking complete this rare offering.
- Listing Status:
- Active
- Date Added:
- August 18, 2026
- Data Last Updated:
- November 12, 2026 at 7:18AM
- Listing Office:
- Coldwell Banker Realty : 305-672-6300
- Listing Agent:
- Jake Little : 954-699-1147
- MLS ID:
- A12074280

- General: BalconyLightingOutdoor Living Area
- Other Structures: PorchBalconyPatioOpen
- Parking: AttachedGarageGarage Door Opener
- Roofing: Barrel
- Windows: BlindsDrapesRods
- General: Block2
- Road/Access: Public Road
- HOA Amenities: PlaygroundSecurity
- Originating MLS: BEACH_MIAMI
- County: Miami-Dade
- Zoning: EAST UTOPIA PB 16-7 LOTS 50 & 51 LOT SIZE 100.000 X 1250141290120330
- View: GardenView
- Fencing: Fenced
- Utilities: Cable Available
- Sewer: Septic Tank
- Source: BEACH_MIAMI
This listing courtesy of Jake Little , Coldwell Banker Realty