5095 SW 82nd Street, Miami, FL 33143
- 7 beds |
- 10 baths |
- 10,693 sqft
 Single-Family Home
  Built in 2026
  1.02acre lot
 4 car garage
  $2,291/sqft
  Listed 11 months ago
Property Description
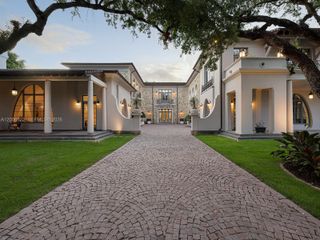
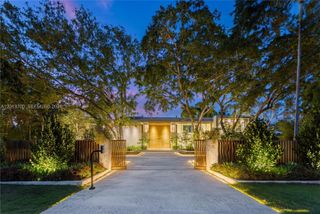
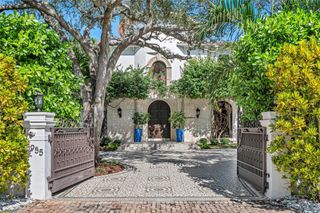
A rare opportunity to own a fully realized estate by award-winning Hollub Group in collaboration with Locus Architecture. On over an acre in Ponce Davis, this extraordinary modern residence embodies timeless sophistication, impeccable craftsmanship, and uncompromising quality.Arrive through a dramatic water-lined entry and serene courtyard that set the tone for the home's refined architectural experience. Designed for both grand-scale entertaining and effortless daily living, every detail has been thoughtfully curated—from the handcrafted Cesar kitchen anchored by a striking St. Laurent marble island and appointed with premium Gaggenau appliances, to the sculptural floating steel staircase and custom millwork. A fully equipped prep kitchen provides seamless support for entertaining.The expansive floor plan offers exceptional spaces for gathering and relaxation, including a sophisticated clubroom with custom bar and fireplace, a game room, & elevator. The primary suite is a true sanctuary, defined by luxurious finishes and spa-inspired comfort.A comprehensive Lutron system seamlessly integrates lighting, climate, shading, & security. Outdoor living unfolds around a spectacular pool, covered terraces w/ electric screens, & summer kitchen, all surrounded by lush landscaping & a sculptural hanging garden. Tennis court option. Completing the estate is a 2-story guest house with sauna. An extraordinary blend of privacy, technology, & lifestyle! Completion: Fall 2026
- Listing Status:
- Active
- Date Added:
- October 13, 2025
- Data Last Updated:
- September 29, 2026 at 1:18AM
- Listing Office:
- Compass Florida, LLC : 305-697-2904
- Listing Agent:
- Amy Hollub : 305-305-0813
- MLS ID:
- A11894514

- General: Built-in BarbecueBarbecueLightingOutdoor Living AreaHeated
- Style: Contemporary
- Other Structures: Patio
- Pool: HeatedIn Ground
- Parking: Attached CarportAttachedCarportGarageGuest
- Roofing: Concrete
- General: Block2
- HOA Amenities: None
- Originating MLS: BEACH_MIAMI
- County: Miami-Dade
- Zoning: 230031 54 41 1.02 AC KINGSLEYS SUB PB 1-41 W134.53FT OF E269.06FT OF W1/2 OF LOT 9 LESS S25FT LOT SIZE IRREGULAR COC 25010-2896 09 2006 53041310160384
- View: GardenPoolView
- Water: Public
- Sewer: Septic Tank
- Source: BEACH_MIAMI
This listing courtesy of Amy Hollub , Compass Florida, LLC
Monthly Payment
- Principal & Interest $
- Property Taxes $
- Home Insurance $
- VA Funding Fee $