5765 SW 47th St, Miami, FL 33155
- 3 beds |
- 4 baths |
- 2,776 sqft
 Single-Family Home
  Built in 2026
  5,227sqft lot
 1 car garage
  $1,009/sqft
  Listed 14 days ago
Property Description
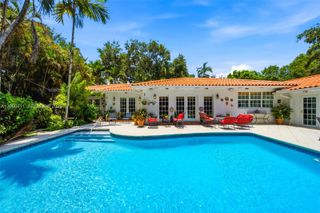
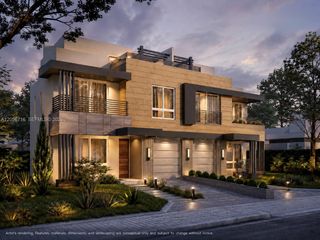
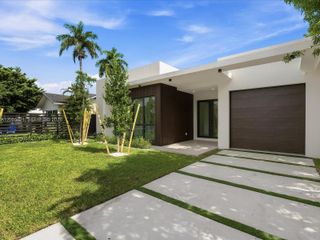
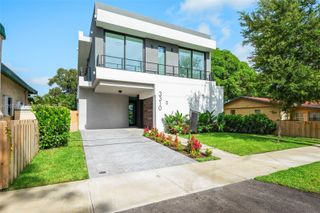
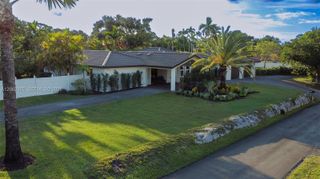
Experience modern luxury in this newly constructed residence, thoughtfully designed with clean architectural lines, premium finishes, & exceptional indoor-outdoor living. Offering 3 ensuite bedrooms, 4 full bathrooms, & a versatile den/office that can easily serve as a 4th bedroom, this home blends style with functionality. A first-floor full bath also serves as a convenient cabana bath. The bright, open floor plan is enhanced by oversized 48" x 48" porcelain flooring, a stunning natural wood staircase, & dramatic floor-to-ceiling impact windows & sliding glass doors that fill the home with incredible natural light while seamlessly connecting the interior to the outdoor living spaces. The chef's kitchen is equipped with premium Bosch appliances, sleek custom cabinetry, & a spacious island overlooking the living & dining areas, making it perfect for everyday living & entertaining. The luxurious primary suite features a custom walk-in closet, private balcony overlooking the pool, & a spa-inspired bath complete with dual vanities, a freestanding soaking tub, & an oversized glass-enclosed shower. Each additional bedroom also enjoys its own beautifully appointed ensuite bath. Step outside to a covered terrace with summer kitchen, sparkling pool, & professionally landscaped backyard designed for the ultimate South Florida lifestyle. A rare combination of contemporary design, quality craftsmanship, & thoughtfully designed living spaces make this exceptional home truly stand out.
- Listing Status:
- Active
- Date Added:
- July 17, 2026
- Data Last Updated:
- July 31, 2026 at 2:08PM
- Listing Office:
- Coldwell Banker Realty : 305-667-4815
- Listing Agent:
- Oscar Arellano Jr. : 305-525-7324
- MLS ID:
- A12054421
- General: BarbequeBuilt-In GrillLightingOpen Balcony
- Style: DetachedTwo StoryModern/Contemporary
- Other Structures: Open BalconyPatio
- Pool: In Ground
- Parking: Driveway
- Roofing: Other
- Windows: High Impact Windows
- General: CBS Construction
- Originating MLS: Miami Association of REALTORS®
- County: Miami-Dade County
- Zoning: 010024 54 40 .12 AC RIVIERA ESTATES PB 47-39 LOT 8 BLK 2 LOT SIZE 50.000 X 10⁵ OR 17191-0513 0496 130-40-24-012-0170
- View: GardenPoolView
- Fencing: Fenced
- Water: Other
- Sewer: Septic Tank
- Source: Miami Association of REALTORS®
This listing courtesy of Oscar Arellano Jr. , Coldwell Banker Realty
Monthly Payment
- Principal & Interest $
- Property Taxes $
- Home Insurance $
- VA Funding Fee $

 New - 1 day ago