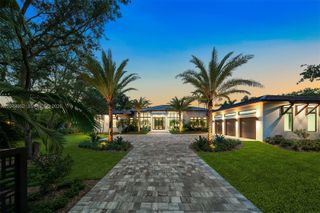
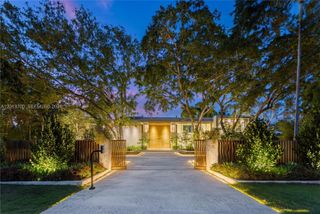
8345 Ponce De Leon Road, Miami, FL 33143
- 7 beds |
- 8 baths |
- 10,177 sqft
 Single-Family Home
  Built in 2004
  1acre lot
 2 car garage
  $2,014/sqft
  Listed 20 days ago
Property Description
Rarely does an estate of this caliber come to market. Set behind private gates on a lush one-acre parcel in the heart of Ponce Davis — Miami's most prestigious residential enclave — this extraordinary Modern Mediterranean Transitional residence has been meticulously reimagined from the ground up, delivering an uncompromising standard of luxury living across 10,177 total SF with 7 bedrooms and 7.5 bathrooms. Soaring double-height spaces, imported Italian terrazzo and white oak floors, a bold green marble statement fireplace, and floor-to-ceiling glass set a tone of effortless grandeur. The chef's kitchen dazzles with Lady India marble countertops, a walk-in refrigerator, and a full Gaggenau suite. The primary suite is a private sanctuary — featuring a custom dressing room, wet bar, Roman soaking tub, frameless double shower, and a terrace overlooking the pool and tennis court. Outdoors, a heated saltwater pool, fenced tennis court, and a fully equipped summer kitchen with commercial rotisserie smoker define the ultimate entertainer's estate. Every detail has been renewed — all new electrical, plumbing, AC, impact windows and doors, and finishes throughout. Elevator, wine room, two-car garage, and whole-house generator complete this singular offering.
- Listing Status:
- Active
- Date Added:
- September 8, 2026
- Data Last Updated:
- September 28, 2026 at 10:20PM
- Listing Office:
- Coldwell Banker Realty : 305-667-4815
- Listing Agent:
- Judith H Zeder : 305-613-5550
- MLS ID:
- A12076906

- General: Built-in BarbecueBalconyBarbecueLightingOutdoor Living AreaTennis Court(s)
- Other Structures: BalconyPatioOpen
- Pool: HeatedIn Ground
- Parking: AttachedCoveredDrivewayGarageGarage Door OpenerGuest
- Roofing: FlatTile
- Windows: DrapesRods
- General: BlockOther2
- HOA Amenities: None
- Originating MLS: BEACH_MIAMI
- County: Miami-Dade
- Zoning: 230031 54 41 1 AC DILL MANOR PB 52-70 LOT 5 LOT SIZE IRREGULAR COC 24059-2988 12 2005 13041310060050
- View: GardenOtherPoolView
- Fencing: Fenced
- Water: Public
- Sewer: Septic Tank
- Source: BEACH_MIAMI
This listing courtesy of Judith H Zeder , Coldwell Banker Realty
Monthly Payment
- Principal & Interest $
- Property Taxes $
- Home Insurance $
- VA Funding Fee $