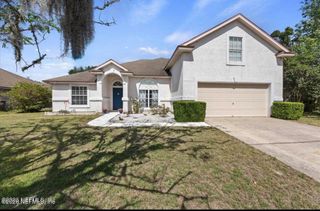
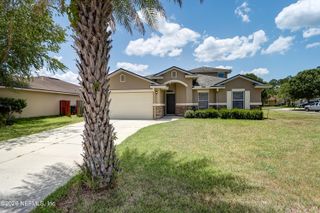
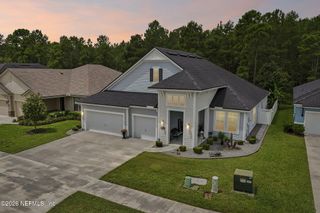
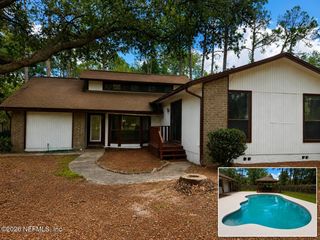
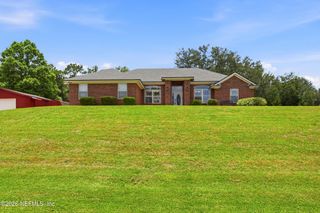
1721 FOGGY DAY Drive, Middleburg, FL 32068
- 5 beds |
- 3 baths |
- 2,173 sqft
 Single-Family Home
  Built in 2010
  9,148sqft lot
 2 car garage
  $175/sqft
  Listed 2 months ago
Property Description
** With acceptable offer executed by 8/1/26 seller will contribute up to $10,000 towards buyers closing costs, pre-paids, or rate buydown. ** Welcome to 1721 Foggy Day Drive in Middleburg, Florida. Fully renovated, move-in ready home designed for the way families live today. Featuring 5 bedrooms and 3 full bathrooms across more than 2,100 square feet, this spacious home offers flexibility, comfort, and room to grow. A standout feature is the private in-law suite with its own full bath, making it ideal for multigenerational living, visiting guests, a live-in parent, college student, or a quiet work-from-home retreat. The open-concept floor plan centers around a beautifully updated kitchen with granite countertops, a large island, and gathering spaces perfect for everyday living and entertaining. With summer here and school out, now is the perfect time to settle into your new home and enjoy everything this community has to offer. Why wait to build new? Whether it's weekend family fun, evening walks, or an active lifestyle, this neighborhood delivers. Situated on a spacious corner lot, this home offers the perfect combination of modern updates, functional living space, and resort-style community amenities. Seller is motivated and willing to contribute toward buyer closing costs with an acceptable offer. Don't just buy a home, upgrade your lifestyle at 1721 Foggy Day Drive.
- Listing Status:
- Active
- Date Added:
- May 26, 2026
- Data Last Updated:
- July 29, 2026 at 11:36PM
- Listing Office:
- BERKSHIRE HATHAWAY HOMESERVICES FLORIDA NETWORK REALTY : 904-388-5005
- Listing Agent:
- ELI ROZIER : 904-234-0969
- MLS ID:
- 2147154
- Style: A-Frame
- Roofing: Shingle
- General: Stucco1
- Road/Access: City Street
- HOA Amenities: Basketball CourtClubhouseDog ParkFitness CenterJogging PathParkPlaygroundRacquetballTennis Court(s)TrashPickleballChildren's PoolManagement - On SiteManagement - Full TimeMaintenance GroundsMaintenance Structure85.0Annually
- Originating MLS: realMLS (Northeast Florida Multiple Listing Service)
- County: Clay
- Zoning: 30042500806901026
- Current Use: ResidentialSingle Family
- Utilities: Cable AvailableElectricity AvailableElectricity ConnectedNatural Gas Not AvailableSewer AvailableSewer ConnectedWater AvailableWater Connected200+ Amp ServiceFuses
- Water: Public
- Sewer: Public Sewer
- Source: realMLS (Northeast Florida Multiple Listing Service)
This listing courtesy of ELI ROZIER , BERKSHIRE HATHAWAY HOMESERVICES FLORIDA NETWORK REALTY
Monthly Payment
- Principal & Interest $
- Property Taxes $
- Home Insurance $
- VA Funding Fee $

Location
Similar Listings Nearby
 New - 18 hours ago