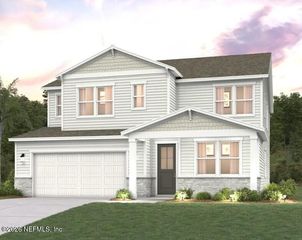
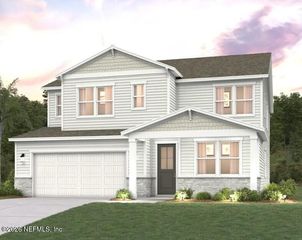
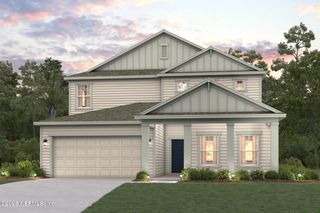
2354 JENNINGS FARM Drive, Middleburg, FL 32068
- 5 beds |
- 4 baths |
- 2,846 sqft
 Single-Family Home
  Built in 2024
  7,405sqft lot
 3 car garage
  $197/sqft
  Listed 3 days ago
Property Description
Experience refined living in this like new, meticulously maintained home in the gated, natural gas community of Jennings Farm. This elegant 5-bed, 4-bath home offers 2,874 sq ft of elevated design, enhanced by custom lighting, luxury vinyl plank flooring, tray ceilings, and wood stair treads with wrought-iron spindles. The gourmet kitchen is a true showpiece, featuring oven/micro combo, a telescoping hood, custom white cabinetry, and a striking blue shiplap island. The open layout flows into spacious living and dining areas finished with designer touches and custom paint. Retreat to the spa-like primary suite, offering a soaking tub, separate shower, and generous walk-in closet. Three additional bedrooms and an upstairs ensuite provide exceptional flexibility, allowing you to host guests comfortably and adapt the home as your lifestyle needs evolve. Outdoor living shines with a screened lanai, extended patio, and fenced backyard, creating a private sanctuary perfect for entertaining or unwinding. Move-in ready and thoughtfully upgraded, this luxury residence sits within a NO CDD, low-fee community featuring a resort style pool, pickleball courts, Bark Parks, playground, pavilion, and amenity center. Ideally located near CR-220, First Coast Expressway, Blanding Blvd, and top-rated Clay County schools.
- Listing Status:
- Active
- Date Added:
- September 18, 2026
- Data Last Updated:
- September 22, 2026 at 2:37AM
- Listing Office:
- WATSON REALTY CORP : 904-436-1300
- Listing Agent:
- KIM MARTIN : 904-347-1775
- MLS ID:
- 2165493
- Style: Ranch
- Roofing: Shingle
- General: Composition Siding2
- Road/Access: City Street
- HOA Amenities: ClubhouseDog ParkGatedPlaygroundTennis Court(s)Pickleball110.0Monthly
- Originating MLS: realMLS (Northeast Florida Multiple Listing Service)
- County: Clay
- Zoning: 07052500907600419
- Current Use: Residential
- Utilities: Electricity ConnectedSewer ConnectedWater Connected
- Water: Public
- Sewer: Public Sewer
- Source: realMLS (Northeast Florida Multiple Listing Service)
This listing courtesy of KIM MARTIN , WATSON REALTY CORP
Monthly Payment
- Principal & Interest $
- Property Taxes $
- Home Insurance $
- VA Funding Fee $

Location
Similar Listings Nearby
 New - 3 days ago