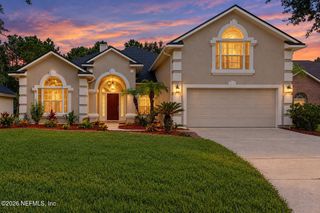
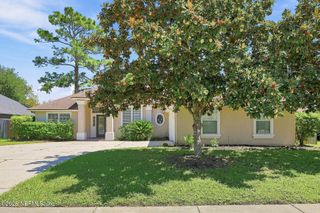
3480 STEELGATE Court, Middleburg, FL 32068
- 5 beds |
- 3 baths |
- 2,880 sqft
 Single-Family Home
  Built in 2003
  9,583sqft lot
 2 car garage
  $151/sqft
  Listed 11 days ago
Property Description
Step inside and discover a home designed with comfort, style, and everyday living in mind. This spacious Middleburg property offers nearly 2,900 square feet of thoughtfully designed living space with room for everyone. From the moment you walk in, you'll appreciate the modern updates and spacious floor plan, featuring a dedicated office, formal dining room, open-concept kitchen and living area, upstairs loft, 5 generously sized bedrooms, 2 full bathrooms, and a half bath. The heart of the home is the stunning kitchen, featuring quartz countertops, white shaker cabinetry, a massive farmhouse sink, a wine chiller, and an oversized center island--perfect for everyday living and entertaining. The open layout flows seamlessly into the living space, creating a warm and inviting gathering area for family and friends. The primary suite offers a relaxing retreat with a beautifully updated bathroom featuring a garden tub surrounded by elegant wainscoting, updated vanity, and gorgeous tilework. All bathrooms throughout the home have been tastefully remodeled with updated finishes and fixtures. The downstairs features beautiful new wood-look LVP flooring throughout. Step outside to enjoy an oversized lot with a fully fenced backyard and spacious back patio. Whether you're hosting summer barbecues or enjoying time with the family, this backyard offers plenty of space to make memories. The oversized 26' x 18.5' garage provides plenty of room for vehicles, storage, and all of your additional needs. With its spacious floor plan, extensive updates, large backyard, and desirable features, this home offers the perfect combination of style, comfort, and functionality. All information pertaining to the property is deemed reliable, but not guaranteed. Information to be verified by the Buyer. Be advised that cameras may exist recording audio and video inside/outside the property, such as ring doorbells. Photos are digitally enhanced and could be altered, please verify.
- Listing Status:
- Active
- Date Added:
- September 10, 2026
- Data Last Updated:
- September 22, 2026 at 2:37AM
- Listing Office:
- DJ & LINDSEY REAL ESTATE : 904-643-6199
- Listing Agent:
- MICHELLE DIANE HIGH : 561-351-1941
- MLS ID:
- 2164220
- General: Shed(s)
- Style: Traditional
- Roofing: Shingle
- General: Stucco2
- Road/Access: Paved
- HOA Amenities: 282.0Annually
- Originating MLS: realMLS (Northeast Florida Multiple Listing Service)
- County: Clay
- Zoning: 32042500810104641
- Current Use: ResidentialSingle Family
- Utilities: Electricity ConnectedSewer ConnectedWater Connected
- Water: Public
- Sewer: Public Sewer
- Source: realMLS (Northeast Florida Multiple Listing Service)
This listing courtesy of MICHELLE DIANE HIGH , DJ & LINDSEY REAL ESTATE
Monthly Payment
- Principal & Interest $
- Property Taxes $
- Home Insurance $
- VA Funding Fee $

Location
Similar Listings Nearby
 New - 22 hours ago