7969 BYERS ST, Middleton, FL 34762
- 4 beds |
- 4 baths |
- 3,374 sqft
 Single-Family Home
  Built in 2024
  6,970sqft lot
 2 car garage
  $252/sqft
  Listed 2 days ago
Property Description
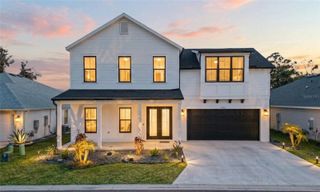
Welcome to 7969 Byers Street, an exceptional waterfront residence in Middleton offering over 3,300 square feet of thoughtfully designed living space. This stunning Kick Line floor plan features 4 spacious bedrooms, 3 full baths, and 1 half bath, blending elegance, comfort, and functionality in all the right ways. From the moment you enter, soaring ceilings, oversized doorframes, and expansive open living spaces create a grand, refined feel, while durable hard-surface flooring throughout the shared living areas keeps the home both stylish and practical. The heart of the home opens to a dramatic two-story living room plucked straight from a Pottery Barn catalogue with an extended lanai that overlooks Lake Eleanor, one of Middleton’s largest and most scenic waterfront views. The stretched garage with epoxy flooring offers the added bonus of a dedicated golf cart garage, a feature that is not standard or common on many of our homes! The oversized backyard leaves plenty of room to design your dream pool and outdoor retreat. The primary suite on the main floor is a true escape, featuring upgraded custom closet shelving, dual vanities, and a deep soaking tub designed for unwinding at the end of the day. Upstairs, every bedroom enjoys tranquil water views, while upgraded extra plush carpet adds warmth and comfort where it matters most. The expansive bonus room upstairs over the garage allows for a secondary living room or in-law suite with a utilities already installed for an upstairs washer and dryer unit. Located in an established area of Middleton, you’ll enjoy completed surrounding construction, quick access to downtown, Dry Creek Park, multiple pools, dining, shopping, and all the exciting growth this sought-after community has to offer. Luxury, lifestyle, and location—this home truly checks every box. *There is no monthly HOA fee in Middleton. Middleton residents currently have access to 4 neighborhood pools and playgrounds, walking/biking paths, community ponds for fishing, and immediate access to their downtown community. Publix, Circle K Gas Station, Chase Bank, Smalls Sliders, Fiesta Grande Mexican, Haru Japanese, Portillos Pizza, Jersey Mike's, Coffee For The Soul, China Taste and Small Sliders currently under construction to open soon! Hop in your golf cart and cruise around town to the nearby Eastport Town Square by the parent company of The Villages® for free evening entertainment 365 days per year! Welcome home to 7969 Byers St!
- Listing Status:
- Coming Soon
- Data Last Updated:
- July 6, 2026 at 7:21AM
- Listing Office:
- LPT REALTY, LLC : 877-366-2213
- Listing Agent:
- Kaitlyn Walker : 931-444-9661
- MLS ID:
- G5114660

- General: Ceiling Fans(s)High CeilingsOpen FloorplanPrimary Bedroom Main FloorStone Counters
- Rooms: Bonus Room
- Appliances: Built-In OvenDishwasherDisposalGas Water HeaterMicrowaveRefrigeratorTankless Water Heater
- Laundry: Inside
- Flooring: CarpetCeramic TileLuxury Vinyl
- A/C: Central Air
- Heating: CentralNatural Gas
- General: Sidewalk
- Style: Contemporary
- Other Structures: PorchFront PorchRear PorchScreenedPatioCovered
- Parking: DrivewayGolf Cart Garage
- Roofing: Shingle
- Windows: Double Pane Windows
- General: Tilt up WallsTwoSlab
- Road/Access: Paved
- HOA Amenities: GatedParkPickleball Court(s)PlaygroundPool
- Originating MLS: Stellar MLS
- County: Sumter
- Zoning: RESLOT 23 MIDDLETON UNIT 3 PB 21 PGS 6-6OK16C023
- View: Water
- Fencing: Vinyl
- Utilities: Cable AvailableElectricity ConnectedNatural Gas ConnectedSewer ConnectedSprinkler RecycledUnderground UtilitiesWater Connected
- Water: Public
- Sewer: Public Sewer
- Source: Stellar MLS
- Ownership: Fee Simple
This listing courtesy of Kaitlyn Walker , LPT REALTY, LLC
Monthly Payment
- Principal & Interest $
- Property Taxes $
- Home Insurance $
- VA Funding Fee $