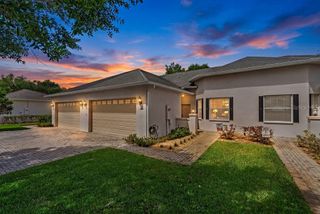
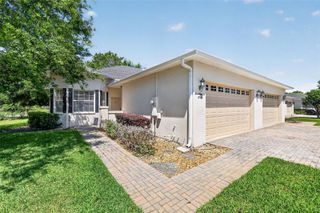
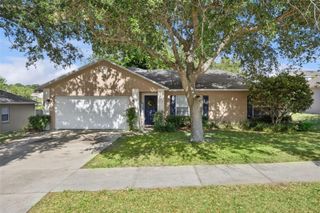
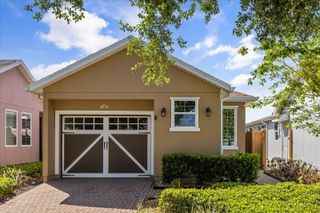
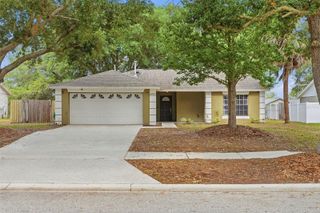
1008 CHATEAU CIR, Minneola, FL 34715
- 3 beds |
- 2 baths |
- 1,259 sqft
 Single-Family Home
  Built in 2000
  0.26acre lot
 2 car garage
  $278/sqft
  Listed 25 days ago
Property Description
Under contract-accepting backup offers. Welcome home to this beautifully maintained property where comfort, character, and thoughtful updates come together perfectly. From the moment you step inside, you’ll immediately notice the warm and inviting feel that makes this home truly special. The formal dining room makes a lasting first impression with its elegant wainscoting-style paneling, creating the perfect backdrop for holiday gatherings, dinner parties, or quiet family meals. Just beyond, the kitchen features painted solid wood cabinetry, updated finishes, and a cozy breakfast nook that’s ideal for your morning coffee or casual dining.The home offers a split floor plan, with two of the bedrooms seperated from the rest of the home by a pocket door. The spacious living room feels bright and welcoming with commercial-grade luxury vinyl plank flooring, beautiful plantation shutters, and sliding glass doors that seamlessly connect the indoor living space to the screened-in lanai—perfect for enjoying Florida living year-round. The primary suite serves as a relaxing retreat, featuring private sliding door access to the lanai, a unique closet-door entry, and an updated ensuite bathroom complete with porcelain tile flooring and a frosted glass window that allows natural light to pour in while maintaining privacy. This home has been lovingly cared for with numerous valuable upgrades, including energy-efficient double-pane windows installed in 2021, removable plantation shutters for easy cleaning, upgraded attic insulation, a full gutter system with gutter guards, a prewired security box and camera setup, and updated CO2 and smoke detectors for added peace of mind. New Goodman A/C unit installed in 2024. Hot water heater replaced in 2020. Septic system was pumped and inspected in 2024. Home also features R-32 attic insulation for improved energy efficiency. Step outside and discover even more to love. The fully wood-fenced backyard offers plenty of room to relax, entertain, garden, or play, while the detached shed—equipped with electrical service, fiber optic connectivity, insulation, and cooling—is currently being enjoyed as a TV room but could easily serve as a workshop, hobby space, home office, gym, or additional storage. With its blend of charm, functionality, and modern updates, this home is ready to welcome its next owners to enjoy everything it has to give.
- Listing Status:
- Pending
- Date Added:
- May 15, 2026
- Data Last Updated:
- May 25, 2026 at 2:21PM
- Listing Office:
- KELLER WILLIAMS ELITE PARTNERS III REALTY : 321-527-5111
- Listing Agent:
- Regina Cruz : 352-988-7488
- MLS ID:
- G5112028

- General: Cathedral Ceiling(s)Ceiling Fans(s)Eat-in KitchenHigh CeilingsKitchen/Family Room ComboOpen FloorplanPrimary Bedroom Main FloorSplit BedroomThermostatVaulted Ceiling(s)Walk-In Closet(s)
- Rooms: AtticFormal Dining Room SeparateGreat Room
- Appliances: DishwasherGas Water HeaterMicrowaveRangeRefrigerator
- Laundry: In Garage
- Flooring: Ceramic TileLuxury Vinyl
- A/C: Central Air
- Heating: CentralElectricNatural Gas
- Eco/Green Feature: InsulationWindows
- General: Rain GuttersSidewalkSliding Doors
- Style: Contemporary
- Other Structures: Shed(s)PorchFront PorchScreenedPatio
- Parking: Garage Door Opener
- Roofing: Shingle
- Windows: Double Pane WindowsShutters
- General: BlockStuccoOneSlab
- Road/Access: AsphaltPaved
- HOA Amenities: Playground80.0Quarterly
- Originating MLS: Stellar MLS
- County: Lake
- Zoning: RSF-2MINNEOLA OAK VALLEY PHASE 4 SUB LOT 145 PB 42 PG 83 ORB 4100 PG 141301-22-25-1515-000-14500
- Fencing: FencedWood
- Utilities: BB/HS Internet AvailableCable AvailableElectricity ConnectedNatural Gas AvailableNatural Gas ConnectedUnderground UtilitiesWater Connected
- Water: Public
- Sewer: Septic Tank
- Source: Stellar MLS
- Ownership: Fee Simple
This listing courtesy of Regina Cruz , KELLER WILLIAMS ELITE PARTNERS III REALTY
Monthly Payment
- Principal & Interest $
- Property Taxes $
- Home Insurance $
- VA Funding Fee $

 New - 3 days ago