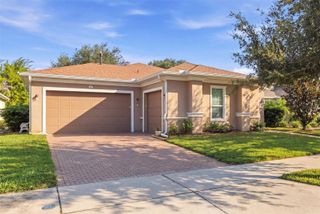
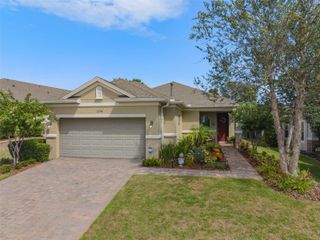
1144 CAVENDER CREEK ROAD, Minneola, FL 34715
- 3 beds |
- 2 baths |
- 2,110 sqft
 Single-Family Home
  Built in 2021
  5,663sqft lot
 2 car garage
  $220/sqft
  Listed 10 days ago
Property Description
Welcome to this beautifully maintained Hanover Family Builders home, perfectly situated in one of Minneola's most desirable communities! From the attractive brick paver driveway to the fully fenced backyard, this home offers the perfect blend of style, comfort, and convenience. Inside, you'll find an open and inviting floor plan featuring gorgeous quartz countertops throughout and a spacious kitchen designed for entertaining, complete with a large center island, abundant cabinetry, and seamless flow into the living and dining areas. An additional flex room provides endless possibilities as a home office, formal living room, playroom, or media space to fit your lifestyle. Step outside to enjoy the privacy of the fenced backyard, perfect for pets, play, or relaxing evenings. Residents enjoy exceptional community amenities, including a zero entry resort style pool with cabana, splash pad, shaded tot lot, dog park, and recreation area. Ideally located between historic Downtown Clermont and charming Downtown Winter Garden, you'll enjoy shopping, dining, farmers markets, and year round events just minutes away. Commuters will appreciate the home's close proximity to the new Minneola Turnpike Interchange, providing quick access throughout Central Florida. Located within a highly sought after area with nearby "A" rated schools, this home truly offers the perfect combination of modern living, outstanding amenities, and an unbeatable location. Don't miss your opportunity to make this exceptional property your next home!
- Listing Status:
- Active
- Date Added:
- July 16, 2026
- Data Last Updated:
- July 27, 2026 at 1:24AM
- Listing Office:
- PREFERRED REAL ESTATE BROKERS : 407-440-4900
- Listing Agent:
- Chris Courtney : 407-406-0506
- MLS ID:
- O6424957

- General: SidewalkSliding DoorsSprinkler Metered
- Style: Contemporary
- Other Structures: Rear PorchCovered
- Roofing: Shingle
- Windows: Low-Emissivity Windows
- General: BlockStuccoOneSlab
- Road/Access: Paved
- HOA Amenities: 221.0Quarterly
- Originating MLS: Stellar MLS
- County: Lake
- Zoning: ARDMORE RESERVE PHASE IV A REPLAT PB 72 PG 39-42 LOT 15 ORB 5427 PG 126208-22-26-0303-000-01500
- Utilities: BB/HS Internet AvailableCable AvailableElectricity ConnectedNatural Gas ConnectedPhone AvailablePublicSewer ConnectedSprinkler MeterSprinkler RecycledUnderground UtilitiesWater Available
- Water: Public
- Sewer: Public Sewer
- Source: Stellar MLS
- Ownership: Fee Simple
This listing courtesy of Chris Courtney , PREFERRED REAL ESTATE BROKERS
Monthly Payment
- Principal & Interest $
- Property Taxes $
- Home Insurance $
- VA Funding Fee $

 New - 2 days ago