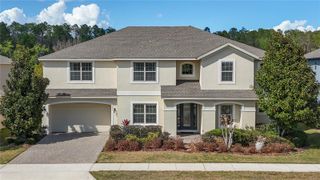
1329 WILDCAT LANE, Minneola, FL 34715
- 7 beds |
- 6 baths |
- 4,792 sqft
 Single-Family Home
  Built in 2020
  10,454sqft lot
 3 car garage
  $187/sqft
  Listed 1 month ago
Property Description
Virtually Staged. This stunning 7BR/5.5BA estate offers nearly 5,000 sq ft and a true Next Gen / In-Law Suite with its own private entrance, bedroom & full bath — ideal for extended family or guests. The main home offers 6 spacious bedrooms and 5 baths, plus a huge bonus loft for additional living space. Outside, enjoy your own private oasis: a over-sized screened-in heated inground pool with spa, custom outdoor kitchen and bar, and a fully fenced backyard — perfect for entertaining year-round. This home has been meticulously upgraded for comfort, efficiency & peace of mind, including a NEW ROOF (2023), a 22KW whole-house generator, custom built-in cabinetry with soft-close & granite countertops, and upgraded tile flooring and so much more. Located in Minneola near top-rated schools, shopping & dining. Schedule your private showing today!
- Listing Status:
- Active
- Date Added:
- July 1, 2026
- Data Last Updated:
- July 27, 2026 at 1:24AM
- Listing Office:
- REAL BROKER, LLC : 407-922-8986
- Listing Agent:
- Denise Pellegrino : 352-978-9720
- MLS ID:
- O6420018

- General: Awning(s)Outdoor GrillPrivate YardRain GuttersSliding DoorsSprinkler MeteredHeatedIn Ground
- Pool: GuniteHeatedIn GroundScreen Enclosure
- Roofing: Built-UpShingle
- Windows: Blinds
- General: BlockStuccoTwoSlab
- Road/Access: AsphaltPaved
- HOA Amenities: 221.5Quarterly
- Originating MLS: Stellar MLS
- County: Lake
- Zoning: ARDMORE RESERVE PHASE III A REPLAT PB 69 PG 12-14 LOT 79 ORB 5509 PG 186908-22-26-0302-000-07900
- Fencing: Vinyl
- Utilities: BB/HS Internet AvailableCable AvailableElectricity ConnectedNatural Gas ConnectedPhone AvailablePublicSewer ConnectedSprinkler MeterWater Connected
- Water: Public
- Sewer: Public Sewer
- Source: Stellar MLS
- Ownership: Fee Simple
This listing courtesy of Denise Pellegrino , REAL BROKER, LLC
Monthly Payment
- Principal & Interest $
- Property Taxes $
- Home Insurance $
- VA Funding Fee $