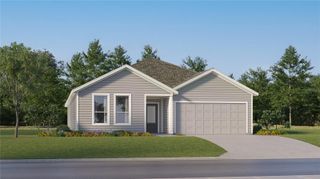
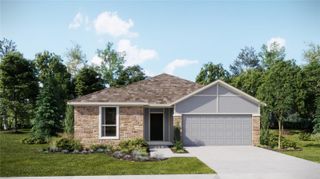
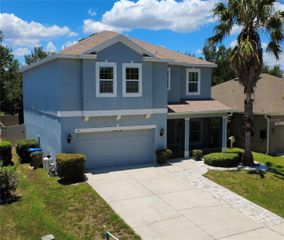
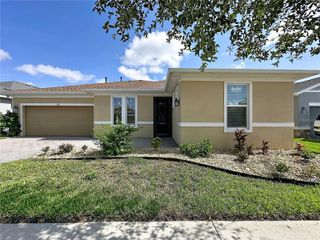
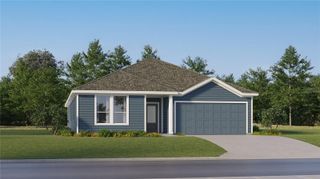
1751 SOUTHERN OAK LOOP, Minneola, FL 34715
- 4 beds |
- 4 baths |
- 2,232 sqft
 Single-Family Home
  Built in 2006
  8,712sqft lot
 2 car garage
  $188/sqft
  Listed 4 days ago
Property Description
Virtually Staged. This 4-bedroom, 3-bathroom home combines an open concept design with a split bedroom floor plan that separates the owner's suite from guest quarters. The layout flows naturally from the covered front porch through connected interior spaces, creating both privacy and togetherness. Inside, plush carpeting in bedrooms provides comfort underfoot, while textured ceramic tile runs through the foyer, great room, gourmet kitchen, formal dining area, laundry room, and bathrooms for easy maintenance and durability. The owner's suite offers a private retreat with a garden tub and dual vanities in the ensuite bathroom. The kitchen anchors the home with stainless steel appliances, a stainless steel refrigerator, built-in microwave, and stone countertops. A sun-filled breakfast nook with breakfast bar seating offers casual dining that opens directly into the connected spaces. Central air conditioning maintains comfort throughout, while a smart thermostat provides energy-efficient climate control you can manage with ease. The private backyard patio extends your indoor space outdoors, complemented by an irrigated lawn and mature trees that frame the property. An architectural shingle roof tops the structure, built to last. Minneola Athletic Complex is nearby for recreation and fitness. Publix Super Market sits within convenient reach for daily shopping. Waterfront Park is just minutes away, offering outdoor activities and scenic space. The Florida Turnpike provides easy access for commuting or travel. This location balances neighborhood convenience with quick connections to regional destinations. Contact us to schedule your showing today.
- Listing Status:
- Active
- Date Added:
- July 2, 2026
- Data Last Updated:
- July 6, 2026 at 10:24PM
- Listing Office:
- GLORY INTL. REAL ESTATE CO : 386-775-7778
- Listing Agent:
- Patrick D'Agostino : 321-467-4555
- MLS ID:
- O6421970

- General: Sliding Doors
- Style: Ranch
- Other Structures: Front PorchRear PorchPatioCovered
- Parking: DrivewayGarage Door Opener
- Roofing: Shingle
- General: BlockOneSlab
- Road/Access: Asphalt
- HOA Amenities: 228.0Semi-Annually
- Originating MLS: Stellar MLS
- County: Lake
- Zoning: RSF-2HIGHLAND OAKS PHASE II PB 53 PG 13-14 LOT 96 ORB 5404 PG 244201-22-25-0801-000-09600
- Utilities: BB/HS Internet AvailableCable AvailableElectricity ConnectedSewer Connected
- Water: None
- Sewer: Septic Tank
- Source: Stellar MLS
- Ownership: Fee Simple
This listing courtesy of Patrick D'Agostino , GLORY INTL. REAL ESTATE CO
Monthly Payment
- Principal & Interest $
- Property Taxes $
- Home Insurance $
- VA Funding Fee $

 New - 17 hours ago