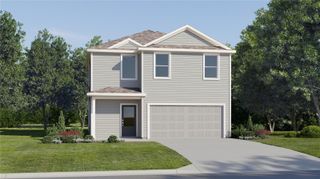
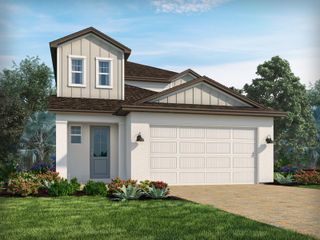
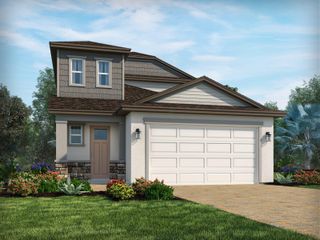
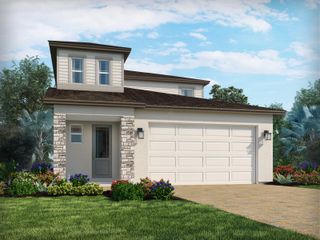
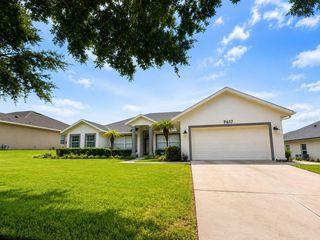
1785 SUNDANCE CHASE ROAD, Minneola, FL 34715
- 3 beds |
- 2 baths |
- 1,769 sqft
 Single-Family Home
  Built in 2022
  6,098sqft lot
 2 car garage
  $254/sqft
  Listed 17 days ago
Property Description
Move-In Ready with Exceptional Upgrades & Resort-Style Amenities! Welcome home to this beautifully upgraded 3-bedroom, 2-bathroom residence offering a desirable split-bedroom floor plan and an open-concept design that's perfect for both everyday living and entertaining. From the moment you step inside, you'll appreciate the modern finishes and thoughtful layout. The spacious eat-in kitchen is the heart of the home, featuring granite countertops, stainless steel appliances, and a large counter-height island. The kitchen flows seamlessly into the living room, which opens to a screened lanai overlooking a peaceful open green space with no rear neighbors, creating the perfect setting to relax and enjoy Florida living. The private primary suite offers a comfortable retreat, while the split floor plan provides added privacy for family members or guests. Ideally located within walking distance to Hills City Center and the popular Crooked Can Brewing Company, you'll enjoy convenient access to dining, entertainment, and community events. Residents also have access to an outstanding array of resort-style amenities, including multiple community pools, a clubhouse with fitness center, pickleball and basketball courts, playgrounds, a dog park, and scenic walking trails. With its upgraded finishes, prime location, and incredible community amenities, this move-in ready home offers the perfect combination of comfort, convenience, and lifestyle. Schedule your private showing today!
- Listing Status:
- Active
- Date Added:
- July 29, 2026
- Data Last Updated:
- August 13, 2026 at 10:21PM
- Listing Office:
- ENGEL + VOELKERS SARASOTA : 941-388-9800
- Listing Agent:
- Brandon English : 352-460-7538
- Contact:
- 941-388-9800
- MLS ID:
- A4701361

- General: LightingRain GuttersSidewalk
- Style: Ranch
- Other Structures: EnclosedPorchRear PorchScreenedCovered
- Parking: DrivewayGarage Door Opener
- Roofing: Shingle
- Windows: BlindsInsulated Windows
- General: BlockConcreteStuccoOneSlab
- Road/Access: Asphalt
- HOA Amenities: Basketball CourtClubhouseFitness CenterParkPickleball Court(s)PoolRecreation FacilitiesCommon Area TaxesPoolEscrow Reserves FundRecreational Facilities118.0Quarterly
- Originating MLS: Stellar MLS
- County: Lake
- Zoning: PUDVILLAGES AT MINNEOLA HILLS PHASE 2A PB 75 PG 76-83 LOT 704 ORB 6019 PG 542 ORB 6356 PG 209732-21-26-0015-000-70400
- Utilities: BB/HS Internet AvailableCable AvailableElectricity ConnectedFire HydrantPhone AvailablePublicSewer ConnectedSprinkler RecycledUnderground UtilitiesWater Connected
- Water: Public
- Sewer: Public Sewer
- Source: Stellar MLS
- Ownership: Fee Simple
This listing courtesy of Brandon English , ENGEL + VOELKERS SARASOTA
Monthly Payment
- Principal & Interest $
- Property Taxes $
- Home Insurance $
- VA Funding Fee $

 New - 1 day ago