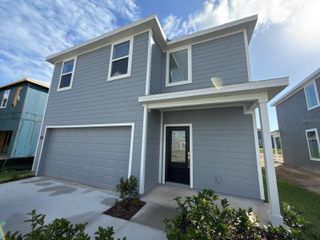
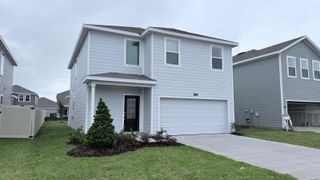
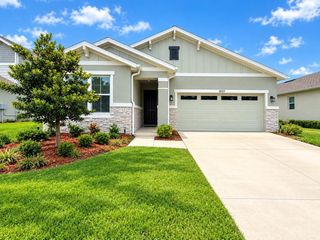
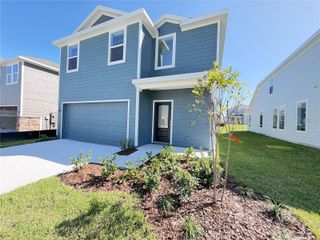
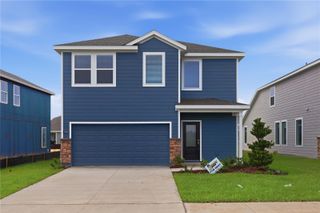
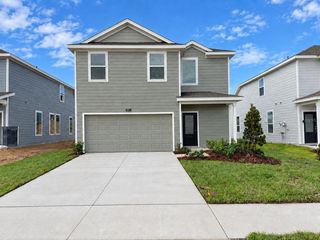
1822 SUNDANCE CHASE ROAD, Minneola, FL 34715
- 4 beds |
- 3 baths |
- 2,408 sqft
 Rental
 Built in 2023
 4,792sqft lot
 2 car garage
 $1/sqft
 Listed 27 days ago
Property Description
Spacious Two-Story Home for Rent in Minneola – 5 Bedrooms and Modern Comfort Discover the perfect place to call home in Minneola! This beautiful two-story residence offers 5 spacious bedrooms and 3 full bathrooms, combining comfort, style, and functionality to accommodate your lifestyle. With a thoughtfully designed open floor plan, this home creates a welcoming atmosphere with plenty of space to relax, entertain, and enjoy everyday living. The spacious living room and dining area flow seamlessly into the stunning kitchen, creating an ideal setting for family gatherings and entertaining guests. The kitchen features solid wood cabinets, elegant stone countertops, and included appliances, offering both modern appeal and everyday convenience. The generously sized primary suite features a walk-in closet, while the additional bedrooms include built-in closets for convenient storage. With five bedrooms and three full bathrooms, this home provides plenty of flexibility for a home office, guest room, or additional living space. Enjoy the convenience of a two-car attached garage, providing secure parking and extra storage. Ideally located near a major roadway and good schools, this property offers convenient access to everyday essentials and surrounding areas. Don't miss the opportunity to make this beautiful Minneola home yours! Schedule a showing today and discover all the space, comfort, and convenience this rental property has to provides.
- Listing Status:
- Active
- Date Added:
- October 16, 2026
- Data Last Updated:
- November 12, 2026 at 9:20PM
- Listing Office:
- WRA BUSINESS & REAL ESTATE : 407-512-1008
- Listing Agent:
- Umberto Da Cunha Neto : 407-690-3539
- Contact:
- 407-512-1008
- MLS ID:
- O6450279

- General: GardenLightingSidewalk
- Other Structures: Front PorchPatio
- Parking: DrivewayGarage Door Opener
- General: Two
- Road/Access: Asphalt
- Originating MLS: Stellar MLS
- County: Lake
- Zoning: 32-21-26-0015-000-68400
- Utilities: Electricity AvailableSewer AvailableWater Available
- Water: Public
- Sewer: Public Sewer
- Source: Stellar MLS
This listing courtesy of Umberto Da Cunha Neto , WRA BUSINESS & REAL ESTATE