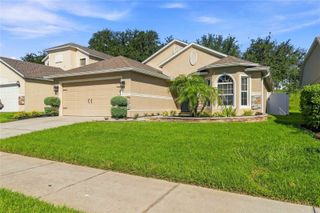
1854 SUNDANCE CHASE ROAD, Minneola, FL 34715
- 3 beds |
- 2 baths |
- 1,432 sqft
 Single-Family Home
  Built in 2023
  5,227sqft lot
 2 car garage
  $293/sqft
  Listed 5 days ago
Property Description
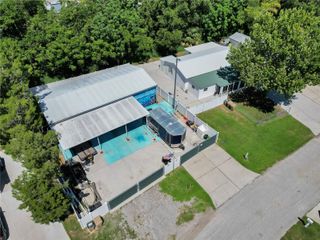
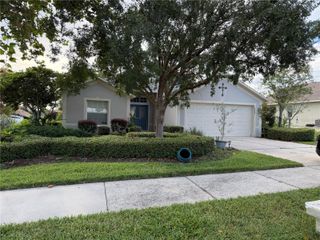
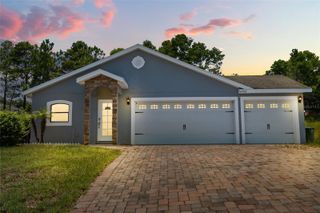
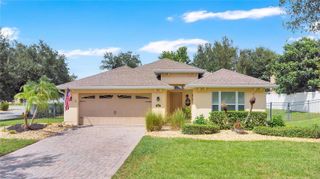
Welcome to this beautifully maintained, 3-bedroom, 2-bath home in the sought-after Hills of Minneola community! Designed with an open floor plan, the home features a spacious kitchen with stainless steel appliances, granite countertops, a large island with built-in electric, sink and seating space, overlooking the generous living area. The split-bedroom layout provides privacy, with each bedroom offering its own walk-in closet. The spacious primary suite includes an en-suite bathroom, while the interior laundry room adds everyday convenience. Enjoy the covered patio and fenced backyard, along with an inviting front porch and 2-car garage. Hills of Minneola offers an impressive selection of amenities, including a clubhouse, community pool, fitness center, parks, playgrounds, pickleball, basketball courts and a dog park. A K-8 school is within walking distance, while nearby biking paths provide easy access to outdoor recreation. Crooked Can Brewing Co., shopping, dining and major highways are also conveniently located nearby, making commuting and enjoying all that Minneola and the surrounding area have to offer easy and convenient. Don't miss the opportunity to make this home your own!
- Listing Status:
- Active
- Date Added:
- September 23, 2026
- Data Last Updated:
- September 28, 2026 at 7:21AM
- Listing Office:
- OLYMPUS EXECUTIVE REALTY INC : 407-469-0090
- Listing Agent:
- Megan Jones : 352-536-7532
- Contact:
- mls@oerfl.com
- MLS ID:
- O6444016

- General: Sidewalk
- Other Structures: Front PorchRear PorchCovered
- Parking: Driveway
- Roofing: Shingle
- Windows: ENERGY STAR Qualified Windows
- General: BlockStuccoOneSlab
- Road/Access: Concrete
- HOA Amenities: Fitness CenterParkPickleball Court(s)PlaygroundPool118.0Quarterly
- Originating MLS: Stellar MLS
- County: Lake
- Zoning: RESVILLAGES AT MINNEOLA HILLS PHASE 2A PB 75 PG 76-83 LOT 676 ORB 6114 PG 248432-21-26-0015-000-67600
- Fencing: FencedVinyl
- Utilities: BB/HS Internet AvailableCable AvailableElectricity AvailableElectricity ConnectedPublicSprinkler MeterWater AvailableWater Connected
- Water: Public
- Sewer: Public Sewer
- Source: Stellar MLS
- Ownership: Fee Simple
This listing courtesy of Megan Jones , OLYMPUS EXECUTIVE REALTY INC
Monthly Payment
- Principal & Interest $
- Property Taxes $
- Home Insurance $
- VA Funding Fee $

 New - 2 days ago