2185 GOLD DUST DRIVE, Minneola, FL 34715
- 4 beds |
- 4 baths |
- 3,144 sqft
 Single-Family Home
  Built in 2023
  7,405sqft lot
 3 car garage
  $235/sqft
  Listed 2 months ago
Property Description
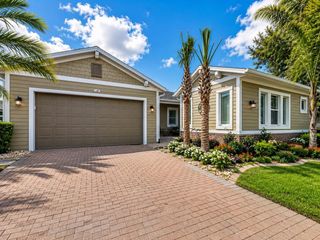
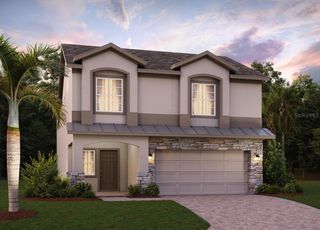
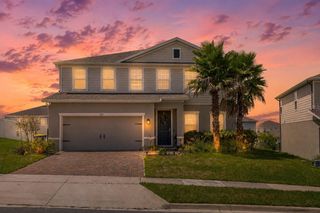
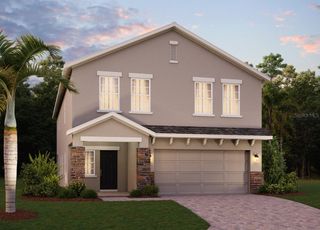
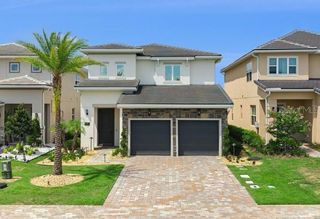
Some homes are built. This one was designed — and you can feel the difference the moment you walk in. Built in 2023 by Ashton Woods — the premier builder within The Hills of Minneola — this 4-bedroom, 3.5-bath home delivers luxury finishes and intentional design across 3,144 sq ft that feels as considered as it is livable. The two-story great room sets the tone: a floor-to-ceiling fireplace accent wall flanked by custom built-ins and motorized blinds operable with the touch of a button — the kind of statement space that sets the tone for everything that follows. Custom wainscoting and millwork in the front entry and dining room add a layer of architectural refinement that new construction almost never delivers. The kitchen is built for both function and entertaining — quartz countertops, a marble backsplash, and an oversized stainless farmhouse sink anchor a space that moves effortlessly from quiet weeknights to a full house. A dedicated butler's pantry keeps prep out of sight; a first-floor office keeps work life contained without cutting you off from the rest of the home. Upstairs, the primary suite is a genuine retreat: a private fireplace, spa-style bathroom with an oversized dual-head shower, extra large dual-sink vanity, and a custom shelving walk-in closet that far exceeds the standard builder package. A dedicated upstairs laundry room adds everyday convenience where it counts. The three additional bedrooms offer real flexibility — a second bedroom with its own en suite is ideal for guests or multi-generational living, while the remaining two adapt to whatever your household demands. Outside, a fully fenced 7,200 sq ft lot delivers privacy and room to breathe. The three-car garage includes a dedicated workshop — already wired with added electricity and pre-wired for a mini split — built for the hobbyist who takes their space seriously. Spray foam insulation on all exterior walls and rain gutters round out a home engineered for efficiency and long-term comfort well beyond standard builder spec. Prefer to skip the move entirely? This home is available fully furnished at no additional cost — walk in with your suitcases and you're home. For anyone relocating for work, it's about as turnkey as it gets. 4 bedrooms · 3.5 baths · first-floor office · 3,144 sq ft · 3-car garage · resort amenities · top-rated schools, including a brand-new school within the community and access to the region's best charter options minutes away. Designed. Finished. Ready.
- Listing Status:
- Active
- Date Added:
- May 27, 2026
- Data Last Updated:
- July 27, 2026 at 7:24AM
- Listing Office:
- LOKATION : 954-545-5583
- Listing Agent:
- Stephanie Cammuso : 407-917-6555
- MLS ID:
- O6407059

- General: LightingPrivate YardRain GuttersSidewalk
- Other Structures: Front PorchRear PorchCovered
- Parking: Garage Door OpenerGround LevelWorkshop in Garage
- Roofing: Shingle
- Windows: BlindsDouble Pane WindowsDrapesShadesWindow Treatments
- General: BlockConcreteStuccoWood SidingTwoSlab
- Road/Access: Asphalt
- HOA Amenities: Basketball CourtClubhouseFitness CenterParkPickleball Court(s)PlaygroundPoolCommon Area TaxesPoolInsuranceMaintenance GroundsRecreational Facilities118.0Quarterly
- Originating MLS: Stellar MLS
- County: Lake
- Zoning: VILLAGES AT MINNEOLA HILLS PHASE 2B PB 78 PG 78-83 LOT 500 ORB 6277 PG 113332-21-26-0016-000-50000
- Fencing: Vinyl
- Utilities: Electricity ConnectedSewer ConnectedSprinkler RecycledUnderground UtilitiesWater Connected
- Water: Public
- Sewer: Public Sewer
- Source: Stellar MLS
- Ownership: Fee Simple
This listing courtesy of Stephanie Cammuso , LOKATION
Monthly Payment
- Principal & Interest $
- Property Taxes $
- Home Insurance $
- VA Funding Fee $