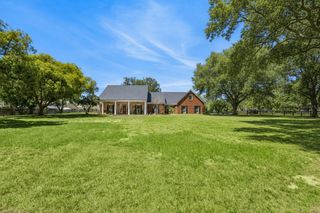
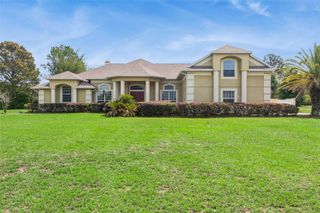
2210 GOLD DUST DRIVE, Minneola, FL 34715
- 5 beds |
- 5 baths |
- 4,013 sqft
 Single-Family Home
  Built in 2024
  7,405sqft lot
 4 car garage
  $267/sqft
  Listed 28 days ago
Property Description
Welcome home to this stunning 5-bedroom, 4.5-bathroom, 4-car garage pool home for sale in Minneola, Florida, one of Central Florida’s most desirable new areas. This expansive upgraded residence offers high-end living, exceptional indoor-outdoor space, and energy independence on a premium lot backing to rolling woodlands. | TIMELESS INTERIOR, CHEF’S KITCHEN & OPEN FLOOR PLAN: Craftsman-style entry opens to large foyer flowing to formal dining and main living spaces. Hardwood floors throughout living areas, ceramic tile bathrooms, and upgraded baseboards. 9½-foot ceilings and 8- foot doors create a spacious open feel. Chef’s kitchen features floor-to-ceiling cabinets, custom hardware, butler pantry, large storage pantry. Smart GE Café appliances include French-door refrigerator, dual-drawer dishwasher, double oven/microwave, and 5-burner convection cooktop with pot-filler. Unique backsplash with undercabinet lighting. Large island with farmhouse sink, motion faucet, seating for 5+, and abundant storage. Dining nook with views through glass French doors. Large family room with natural light, Sony 85" smart TV, and surround-sound prewiring. Guest suite (5th bedroom) with ensuite walk-in shower. Powder room near patio for guest and pool access. | SPACIOUS PRIMARY SUITE & UPSTAIRS LIVING: Hardwood floors continue upstairs with craftsman-style handrails and metal spindles. Spacious primary suite with stepped ceiling and 75" Sony smart TV. Primary bathroom includes dual vanities, freestanding Roman tub, large walk-in shower with two wall showerheads plus rain showerhead, niches, bench, water closet, linen closet, and custom built-in closet. Large second living area offers views of rolling hills, Lake Apopka, and Cape Canaveral rocket launches also with 85" Sony smart TV and surround-sound prewiring. Laundry with smart LG washer, dryer, and pedestals included. Bedroom 2 with reach-in closet; Bedroom 3 with walk-in closet; Bedroom 4 with walk-in closet, ensuite, and 50" Samsung Frame smart TV. Large hallway bathroom. | CUSTOM POOL & OUTDOOR LIVING: Custom 420 sq ft in-ground pool with oversized sun shelf and 30+ feet of integrated seating. Four water features adorn the light pebble finish that creates crystal-blue water. Smart Jandy system with salt-water chlorinator, heater/cooling, and auto- leveler. UV and ozone filtration for clear water with minimal chemicals. 800 sq ft paver patio with 240 sq ft covered space, mansard screen enclosure, and upgraded mesh reducing UV and insects. | 4-CAR GARAGE, WHOLE-HOME SYSTEMS & ENERGY INDEPENDENCE: Hard-to-find 800 sq ft 4-car tandem garage with commercial full-flake epoxy floors, Chamberlain smart openers, and 8-foot doors for large trucks and SUVs. Dedicated outlets for tools and charging. Whole-home water filtration and softener in garage. 17.22 kW solar system with Enphase panels powers the home and charges three Tesla Powerwall 3 batteries that activate during outages to run the entire home, including air conditioning and appliances for days. Reduced utility bills in Florida’s hottest months with potential credits in cooler months. | AMENITIES: HOA includes clubhouse, fitness center, resort-style pool, pickleball and basketball courts, playgrounds, and dog parks. Brand-new K-8 school, AdventHealth hospital, Publix, and Hills City Center with Crooked Can Brewery plus more dining and shopping coming soon. Quick access to Clermont, Montverde, Oakland, Winter Garden, and Florida’s Turnpike.
- Listing Status:
- Active
- Date Added:
- August 31, 2026
- Data Last Updated:
- September 28, 2026 at 3:21PM
- Listing Office:
- COMMUNITY REALTY ASSOCIATES : 561-852-1341
- Listing Agent:
- Douglas Addeo : 561-251-3408
- Contact:
- 561-852-1341
- MLS ID:
- TB8544182

- Style: Traditional
- Other Structures: Patio
- Pool: GuniteHeatedIn GroundScreen Enclosure
- Parking: DrivewayGarage Door Opener
- Roofing: Shingle
- Windows: BlindsDrapes
- General: BlockStuccoTwoSlab
- Road/Access: Paved
- HOA Amenities: ClubhouseFitness CenterPlaygroundPoolRecreation FacilitiesTrash118.0Quarterly
- Originating MLS: Stellar MLS
- County: Lake
- Zoning: VILLAGES AT MINNEOLA HILLS PHASE 2B PB 78 PG 78-83 LOT 409 ORB 6323 PG 112132-21-26-0016-000-40900
- View: Pool
- Fencing: Fenced
- Utilities: Cable Available
- Water: Public
- Sewer: Public Sewer
- Source: Stellar MLS
- Ownership: Fee Simple
This listing courtesy of Douglas Addeo , COMMUNITY REALTY ASSOCIATES
Monthly Payment
- Principal & Interest $
- Property Taxes $
- Home Insurance $
- VA Funding Fee $