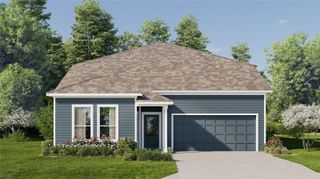
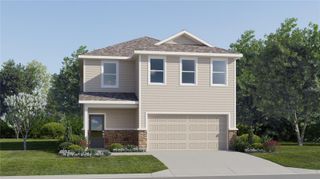
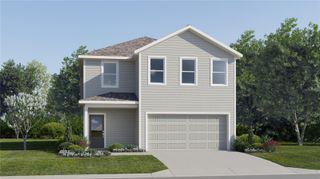
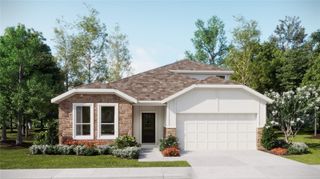
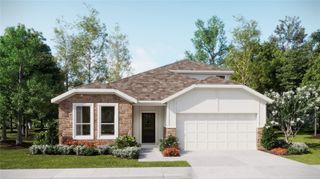
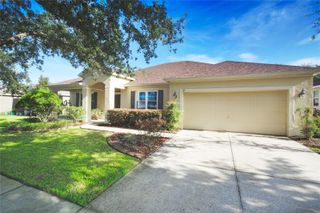
3053 HILL POINT STREET, Minneola, FL 34715
- 5 beds |
- 3 baths |
- 3,027 sqft
 Single-Family Home
  Built in 2022
  6,534sqft lot
 2 car garage
  $187/sqft
  Listed 1 month ago
Property Description
A flexible two-story layout and a newly screened outdoor living area give this Minneola home room to adapt to the way you live. Just off the tiled entry, French doors open to a versatile flex space that can easily serve as a home office, study, playroom, hobby space, or additional sitting area, while a downstairs bedroom and full bath add even more flexibility. The main living area connects naturally with the dining space and kitchen, where 42-inch cabinetry, granite countertops, pendant lighting, and a large island with seating create a central spot for meals and conversation. At the rear of the home, the brand-new screened outdoor area extends the living space and includes two separate doors providing access to the yard. Upstairs, a large loft creates another adaptable living area, while the laundry room keeps everyday chores conveniently near the bedrooms. The primary suite stands out with two walk-in closets, providing generous storage and the option for separate wardrobe spaces, along with an en suite bath featuring quartz countertops, dual sinks, a separate water closet, and linen storage. Three additional upstairs bedrooms share a full bath with dual sinks, creating a practical second-floor arrangement with plenty of defined spaces. Outside, a sealed paver driveway leads to the two-car garage, and gutters installed in 2022 add another completed exterior improvement. Located in Overlook at Grassy Lake, the community includes a pool and playground, with access to Florida’s Turnpike and the shopping, dining, and recreation available throughout the Minneola area. ***Seller offering Home Warranty included***
- Listing Status:
- Active
- Date Added:
- August 27, 2026
- Data Last Updated:
- September 28, 2026 at 12:24PM
- Listing Office:
- KELLER WILLIAMS CLASSIC : 407-292-5400
- Listing Agent:
- Jackie Isham : 407-917-8954
- Contact:
- murraycoleman@kw.com
- MLS ID:
- O6434899

- General: LightingRain GuttersSidewalk
- Style: Contemporary
- Other Structures: EnclosedPorchRear PorchScreenedPatio
- Parking: Driveway
- Roofing: Shingle
- General: BlockBrickStuccoTwoSlab
- Road/Access: Asphalt
- HOA Amenities: PlaygroundPoolPoolMaintenance Grounds312.0Quarterly
- Originating MLS: Stellar MLS
- County: Lake
- Zoning: OVERLOOK AT GRASSY LAKE PHASE 2 PB 73 PG 94-95 LOT 114 ORB 5887 PG 175505-22-26-0011-000-11400
- Utilities: BB/HS Internet AvailableCable AvailableElectricity ConnectedPublicSewer ConnectedUnderground UtilitiesWater Connected
- Water: Public
- Sewer: Public Sewer
- Source: Stellar MLS
- Ownership: Fee Simple
This listing courtesy of Jackie Isham , KELLER WILLIAMS CLASSIC
Monthly Payment
- Principal & Interest $
- Property Taxes $
- Home Insurance $
- VA Funding Fee $