380 LEMONGRASS ROAD, Minneola, FL 34715
- 6 beds |
- 4 baths |
- 3,186 sqft
 Single-Family Home
 Built in 2024
 6,098sqft lot
 —— car garage
 $216/sqft
 Listed 1 month ago
Property Description
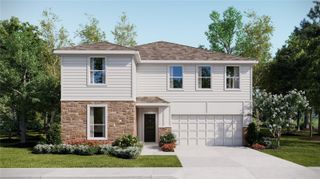
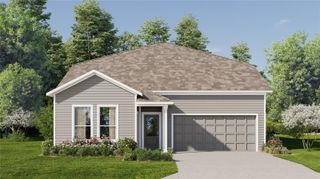
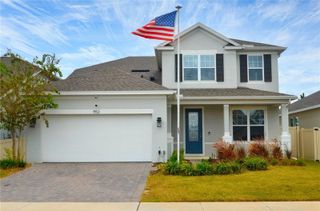
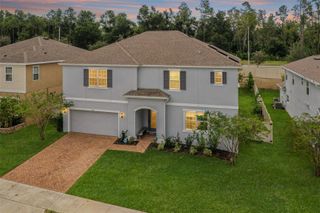
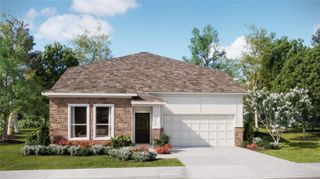
Welcome to Parkview at The Hills! This beautiful 6 bedroom, 4 bathroom home offers 3,186 square feet of thoughtfully designed living space. This impressive two-story residence combines modern style, functional living spaces, and an exceptional location. Showcasing an abundance of upgrades, refined finishes, and integrated smart home features. This home offers a perfect blend of comfort, convenience, and contemporary living. The stunning kitchen serves as the heart of the home, featuring a large center infinity island, stylish finishes, and abundant workspace. Its seamless connection to the main living areas creates an inviting atmosphere ideal for everyday living, hosting guests, and entertaining. Throughout the home, thoughtful enhancements and modern conveniences elevate the living experience, making this property a standout opportunity for buyers seeking both style and functionality. Only two years young, this home offers the rare opportunity to enjoy the freshness of newer construction with the added character, thoughtful upgrades, and modern conveniences that make a house feel like home. In the iconic Parkview at The Hills community, it’s a chance to step into something special without starting from scratch. ***SELLER IS OFFERING A $15,000.00 BUYER CREDIT TOWARD CLOSING COSTS OR AN INTEREST RATE BUYDOWN, SUBJECT TO LENDER APPROVAL. ***
- Listing Status:
- Active
- Date Added:
- October 8, 2026
- Data Last Updated:
- November 13, 2026 at 12:23AM
- Listing Office:
- LPT REALTY, LLC : 877-366-2213
- Listing Agent:
- Charles DeNave : 407-462-9700
- Contact:
- 877-366-2213
- MLS ID:
- O6448265

- General: Rain Gutters
- Other Structures: Front PorchRear Porch
- Parking: DrivewayGarage Door Opener
- Roofing: MetalShingle
- Windows: BlindsDouble HungDouble Pane WindowsInsulated WindowsLow-Emissivity Windows
- General: BlockStoneTwoBlockSlab
- Road/Access: AsphaltPaved
- HOA Amenities: PlaygroundPoolPoolMaintenance GroundsManagement105.0Monthly
- Originating MLS: Stellar MLS
- County: Lake
- Zoning: PARK VIEW AT THE HILLS PHASE 3 A REPLAT PB 79 PG 73-76 LOT 122 ORB 6359 PG 83609-22-26-0012-000-12200
- Fencing: Vinyl
- Utilities: BB/HS Internet AvailableCable AvailableElectricity AvailableElectricity ConnectedNatural Gas ConnectedPublicSprinkler Recycled
- Water: Public
- Sewer: Public Sewer
- Source: Stellar MLS
- Ownership: Fee Simple
This listing courtesy of Charles DeNave , LPT REALTY, LLC
Monthly Payment
- Principal & Interest $
- Property Taxes $
- Home Insurance $
- VA Funding Fee $

 New - 2 days ago